Beth Elon
Also known as: 043-5117

Why it's listed
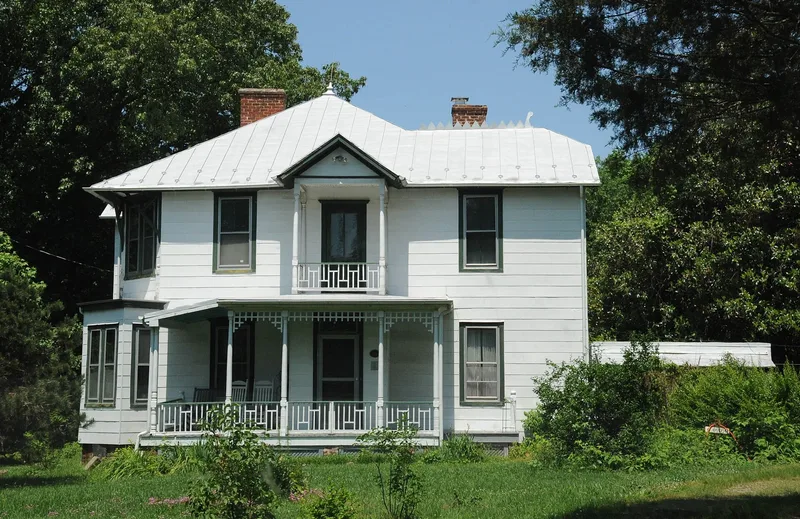
Beth Elon is a two-story frame house in the Queen Anne style, built around 1890 on Nine Mile Road in Henrico County, outside Richmond. Leslie Fletcher Watson sketched the plan, with help from his father, Pike Watson, who made the window sash. The roof carries a saw-toothed ridge crest inspired by pattern books, and the interior keeps its cypress woodwork, six wooden mantels and heart pine floors. The house was built for Leslie and Laura Woodruff Watson, musicians who settled in Virginia in 1884. Both became Associates of the American Guild of Organists, and Laura was the first woman from the Richmond area to be certified. Leslie composed at least 22 organ pieces published by Lorenz and taught music at John Marshall High School. The couple taught lessons at the house and died there in 1933. Few Queen Anne farmhouses of this type survive near Richmond, and the family's glass negatives, letters and building plans document the property unusually well.
Significance in brief: The house is tied to Leslie and Laura Watson, musicians, composers and teachers who were early Associates of the American Guild of Organists and worked in Richmond from 1884 to 1933. It is also argued to be a good, rare surviving example of a simple Queen Anne suburban farmhouse of the streetcar era. The extensive family photographs, letters and plans documenting the house add to its value.
Machine-generated summary. This summary was generated by a language model from the official nomination document and has not been reviewed line by line by an editor. It may contain errors. Check the source document before relying on any detail. Source: nomination document (PDF) · National Archives catalog entry. NRHP reference 03000446, listed May 22, 2003. Summary generated October 2026 (model claude-sonnet-5-5, prompt v1.0-2026-10-29, confidence high).
Key facts
| Address | 4600 Nine Mile Rd., Richmond |
|---|---|
| County | Henrico County |
| Listed | May 22, 2003 |
| Reference number | 03000446 |
| Resource type | Building |
| Period of significance | 1890 - 1933 |
| Architect / builder | rough plan drawing by Leslie Watson, carpenter: F.C. Swann |
| Architectural style | Late Victorian / Queen Anne |
| Criteria |
|
| Areas of significance | Performing Arts, Architecture |
| Level of significance | Local |
| Status (as stated in the nomination) | Retains most original interior woodwork and window sash; exterior concrete shingles and metal roof are later coverings, and the owners intend to remove the mid-twentieth century coverings. Listed as a house still occupied by the family line. |
| Acreage | 3.2 |
| Coordinates | 37.54511, -77.37390 (NPS GIS) |
What listing means for this property
National Register listing is honorary: it recognises significance and does not restrict what a private owner may do without federal money or permits. It unlocks the 20% federal rehabilitation tax credit for income-producing buildings, state credits in many states, and Section 106 review when federal agencies are involved. See what listing means in practice.
General information, not legal or tax advice. Rules change; confirm with your State Historic Preservation Office or a qualified adviser.
Sources and further reading
- National Park Service, National Register of Historic Places database (snapshot May 2026), reference 03000446.
- Nomination form (PDF, National Archives) — catalog entry
- Wikipedia article (used for cross-checking only; text not reproduced here)
- Wikidata Q4897494
- This listing as JSON
Last updated October 2026. Found an error? See the editorial policy for how to report it.