Bacon, Nathaniel, School
Also known as: DHR File No. 127-833

Why it's listed
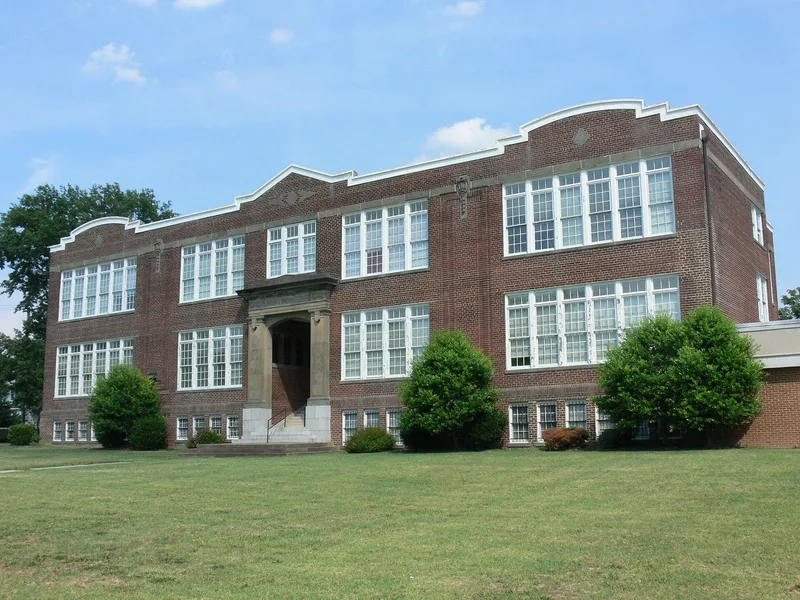
Built in 1914, Nathaniel Bacon School is a two-and-one-half story red brick school with a raised basement on a 3.1-acre site in Richmond's Chimborazo neighborhood. Designed by the firm of Carneal and Johnston, it combines Colonial and Beaux Arts revival elements, with cast concrete detailing at the main entrance, belt courses, lintels and cartouches. The school opened in September 1915 for kindergarten through grade 5, became a school for black students in 1958, and later served as an East End Junior High School Annex until it closed. It reflects a burst of school construction launched in 1909 under Superintendent J.A.C. Chandler and Public School Architect Charles M. Robinson, which produced most of Richmond's surviving historic schools. It also shows common school design ideas of its era: large windows, high ceilings and open grounds. A 1960 addition and enclosure of the second-floor auditorium are the main changes, and fine stairways remain. The building was vacant at the time of listing.
Significance in brief: The school is tied to an ambitious public school construction program in Richmond between 1909 and 1929, overseen by Public School Architect Charles M. Robinson. It is also significant as work of a locally prominent architectural firm and as a good example of Colonial Revival styling adapted to a standard school design.
Machine-generated summary. This summary was generated by a language model from the official nomination document and has not been reviewed line by line by an editor. It may contain errors. Check the source document before relying on any detail. Source: nomination document (PDF) · National Archives catalog entry. NRHP reference 92001031, listed August 24, 1992. Summary generated October 2026 (model claude-sonnet-5-5, prompt v1.0-2026-10-29, confidence high).
Key facts
| Address | 815 N. 35th St., Richmond (Independent City) |
|---|---|
| County | Richmond (city and county) |
| Listed | August 24, 1992 |
| Reference number | 92001031 |
| Resource type | Building |
| Period of significance | 1914-1930 |
| Architect / builder | Robinson, Charles M.; Supervising Architect; Carneal, William Leigh; Architect |
| Architectural style | Late 19th and 20th Century Revivals: Colonial Revival |
| Criteria |
|
| Areas of significance | Education, Architecture |
| Level of significance | Local |
| Status (as stated in the nomination) | Described as vacant and in fair condition; the school closed several years before the nomination, after serving as an East End Junior High School Annex from 1971. |
| Acreage | 3.1 |
| Coordinates | 37.53057, -77.40455 (NPS GIS) |
What listing means for this property
For a publicly owned building or structure, listing mainly matters when federal funds, permits or licences are involved: projects then go through Section 106 review so effects on the property are considered. Listing also strengthens applications for preservation grants and, for leased income-producing uses, can enable the federal rehabilitation tax credit.
Noted as vacant in the nomination. Nomination documents can be decades old; current status may differ. If you are considering buying an empty listed property, read the due-diligence checklist.
General information, not legal or tax advice. Rules change; confirm with your State Historic Preservation Office or a qualified adviser.
Sources and further reading
- National Park Service, National Register of Historic Places database (snapshot May 2026), reference 92001031.
- Nomination form (PDF, National Archives) — catalog entry
- Wikipedia article (used for cross-checking only; text not reproduced here)
- Wikidata Q6969492
- This listing as JSON
Last updated October 2026. Found an error? See the editorial policy for how to report it.