Selwyn
Also known as: 042-0120

Why it's listed
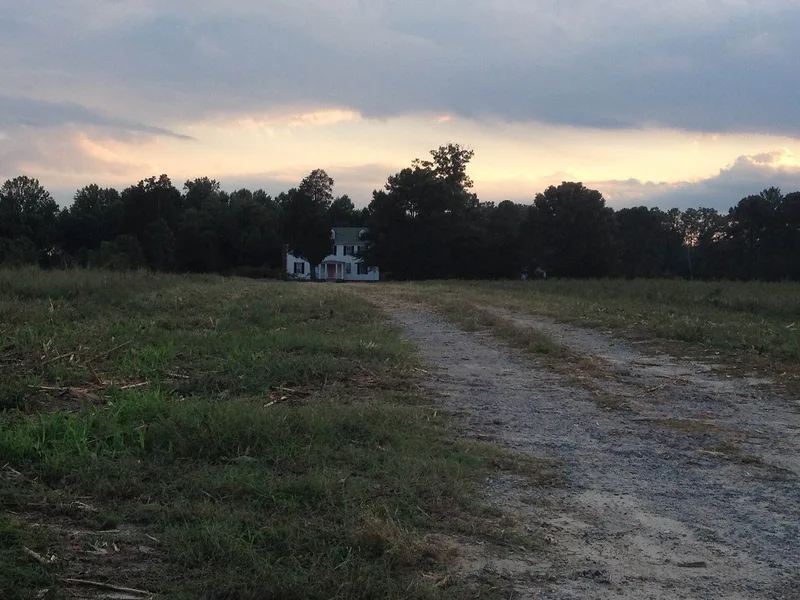
Selwyn is a frame farmhouse on a ridge above the Chickahominy River in eastern Hanover County, Virginia, surrounded by open fields near the Cold Harbor, Gaines Mill and Beaver Dam Creek battlefields. Its original section, built about 1820, is Federal in style. An addition of the 1850s was finished in Greek Revival style, creating a center-passage I-house. Unlike many local houses, the earlier portion was not updated, so the two styles remain side by side in mantels, doors and trim. A mid-nineteenth-century dairy with a pyramidal roof also survives. The property also has a Civil War history. In 1862 Union forces used it as a signal station, field telegraph point and headquarters for General William F. Smith's division, and it later served as a Confederate headquarters. Wounded soldiers were treated there, and it was a hospital again during the 1864 Battle of Cold Harbor. Little of the house has been altered, giving it a high degree of integrity.
Significance in brief: The house is argued to be the best example in Hanover County of the shift from Federal to Greek Revival style, with the earlier section left intact beside an 1850s addition. It is also significant for Civil War use as a Union and then Confederate headquarters and as a hospital in 1862, and again as a hospital at the 1864 Battle of Cold Harbor.
Machine-generated summary. This summary was generated by a language model from the official nomination document and has not been reviewed line by line by an editor. It may contain errors. Check the source document before relying on any detail. Source: nomination document (PDF) · National Archives catalog entry. NRHP reference 03000445, listed May 22, 2003. Summary generated October 2026 (model claude-sonnet-5-5, prompt v1.0-2026-10-29, confidence high).
Key facts
| Address | 6279 Powhite Farm Dr., Mechanicsville |
|---|---|
| County | Hanover County |
| Listed | May 22, 2003 |
| Reference number | 03000445 |
| Resource type | Building |
| Period of significance | ca. 1820-1865 |
| Architectural style | Early Republic: Federal; Mid-19th Century: Greek Revival |
| Criteria |
|
| Areas of significance | Military, Architecture |
| Level of significance | Local |
| Status (as stated in the nomination) | Still used as a single dwelling, with a surviving mid-nineteenth-century dairy and twentieth-century outbuildings used for agriculture. |
| Acreage | 59.7 |
| Coordinates | 37.58293, -77.32038 (NPS GIS) |
What listing means for this property
National Register listing is honorary: it recognises significance and does not restrict what a private owner may do without federal money or permits. It unlocks the 20% federal rehabilitation tax credit for income-producing buildings, state credits in many states, and Section 106 review when federal agencies are involved. See what listing means in practice.
General information, not legal or tax advice. Rules change; confirm with your State Historic Preservation Office or a qualified adviser.
Sources and further reading
- National Park Service, National Register of Historic Places database (snapshot May 2026), reference 03000445.
- Nomination form (PDF, National Archives) — catalog entry
- Wikipedia article (used for cross-checking only; text not reproduced here)
- Wikidata Q14713188
- This listing as JSON
Last updated October 2026. Found an error? See the editorial policy for how to report it.