Totomoi
Also known as: Vdhr # 042-0039

Why it's listed
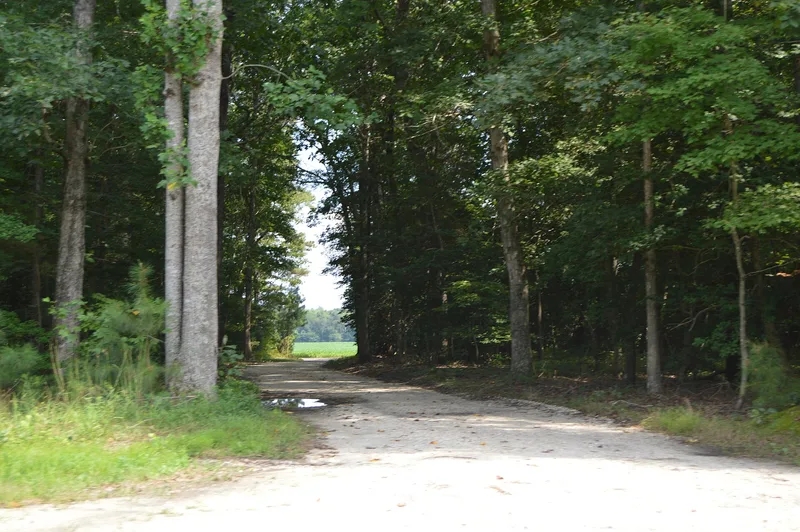
Totomoi is a frame plantation house reached by a long dirt road through dense woods near Studley, in Hanover County, Virginia. Built around 1795 to 1800 by Thomas Tinsley V after an earlier dwelling burned, it is a two-story, three-bay house with beaded weatherboards, a lean-to and a later ell. Its plan places a broad hall across the front, entered by three exterior doors, with two rooms behind. Early porches with scrolled eaves and a two-level west portico add to its character, and much original fabric survives, including sash, siding and woodwork. The land was granted to Thomas Tinsley I in 1689, and more than five hundred acres remain with his descendants, one of the longest unbroken family tenures in Virginia. A family cemetery, old trees, and early farm buildings complete the setting. Nearby fields and woods preserve a rural scene that has largely vanished around Richmond's expanding suburbs.
Significance in brief: The nomination presents Totomoi as a remarkably undisturbed plantation with a well-preserved Federal-period frame house. Over five hundred acres of the original 1689 grant have stayed in the same family for nearly three centuries. The house has a distinctive side-hall plan variation with three exterior doors, rare early porches and a two-level portico.
Machine-generated summary. This summary was generated by a language model from the official nomination document and has not been reviewed line by line by an editor. It may contain errors. Check the source document before relying on any detail. Source: nomination document (PDF) · National Archives catalog entry. NRHP reference 76002108, listed December 12, 1976. Summary generated October 2026 (model claude-sonnet-5-5, prompt v1.0-2026-10-29, confidence medium).
Key facts
| Address | W of Studley on VA 643, Studley |
|---|---|
| County | Hanover County |
| Listed | December 12, 1976 |
| Reference number | 76002108 |
| Resource type | Building |
| Architect / builder | Thomas Tinsley V (built the present house, per the form) |
| Architectural style | Federal |
| Areas of significance | Architecture, Agriculture |
| Level of significance | State |
| Status (as stated in the nomination) | Described as in good condition and occupied as a private residence; the house is lived in by the owner's daughter. |
| Acreage | 544 |
| Coordinates | 37.67075, -77.36650 (NPS GIS) |
What listing means for this property
National Register listing is honorary: it recognises significance and does not restrict what a private owner may do without federal money or permits. It unlocks the 20% federal rehabilitation tax credit for income-producing buildings, state credits in many states, and Section 106 review when federal agencies are involved. See what listing means in practice.
General information, not legal or tax advice. Rules change; confirm with your State Historic Preservation Office or a qualified adviser.
Sources and further reading
- National Park Service, National Register of Historic Places database (snapshot May 2026), reference 76002108.
- Nomination form (PDF, National Archives) — catalog entry
- Wikipedia article (used for cross-checking only; text not reproduced here)
- Wikidata Q16901913
- This listing as JSON
Last updated October 2026. Found an error? See the editorial policy for how to report it.