Cool Well
Also known as: 042-0248
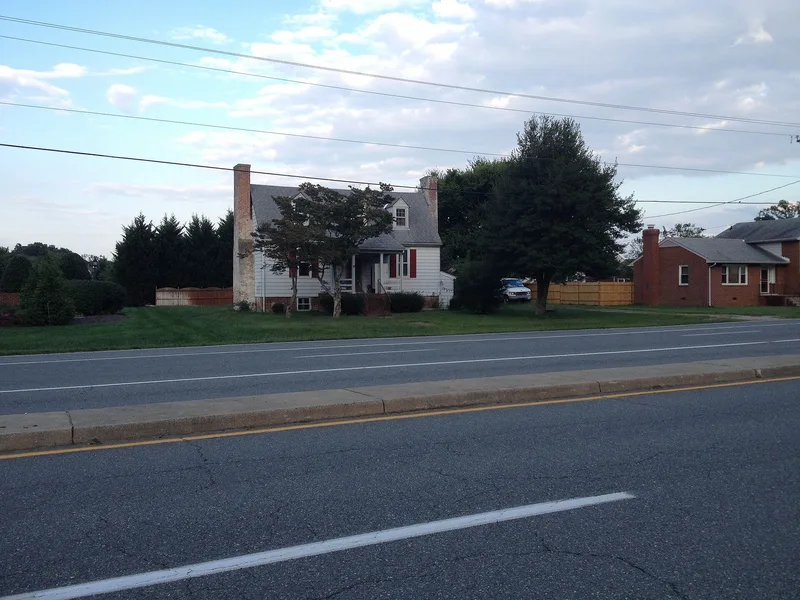

Why it's listed
Cool Well is a small, one-and-a-half-story frame house on Shady Grove Road in eastern Hanover County, Virginia, built about 1834-1835 for Benjamin Hazelgrove, a tavern keeper, farmer and slaveholder. It has three bays, a brick raised foundation, two exterior-end brick chimneys and original beaded weatherboards beneath newer siding. Inside, a central-passage plan, wide-board wainscot, batten doors and surviving mantels remain. The mantels, with engaged columns supporting a plain shelf, closely resemble those in several nearby houses, including Laurel Meadow and Rural Plains, which suggests one builder whose name is not known. The house is considered a representative example of Federal-style vernacular architecture and of the Tidewater cottage type, which was once common in the county but has become scarce as development spreads. Although no conclusive record proves it was Hazelgrove's tavern, his association with the property strongly suggests that it served as one. The house is currently vacant.
Significance in brief: The nomination argues it is a good example of a Federal-style vernacular Tidewater dwelling that was once common in the county but is now rare and threatened by suburban development. Its interior mantels, with engaged columns, match those in four other nearby houses, suggesting a shared craftsman. Its probable use as a tavern adds to its rarity.
Machine-generated summary. This summary was generated by a language model from the official nomination document and has not been reviewed line by line by an editor. It may contain errors. Check the source document before relying on any detail. Source: nomination document (PDF) · National Archives catalog entry. NRHP reference 07000931, listed September 6, 2007. Summary generated October 2026 (model claude-sonnet-5-5, prompt v1.0-2026-10-29, confidence high).
Key facts
| Address | 8198 Shady Grove Rd,, Mechanicsville |
|---|---|
| County | Hanover County |
| Listed | September 6, 2007 |
| Reference number | 07000931 |
| Resource type | Building |
| Period of significance | ca. 1834/35 - 1882 |
| Architect / builder | Unknown |
| Architectural style | Early Republic - Federal |
| Criteria |
|
| Areas of significance | Architecture |
| Level of significance | Local |
| Status (as stated in the nomination) | Current function is listed as vacant, not in use. The house has rear additions and a modern non-contributing garage, but retains much original interior fabric. |
| Acreage | 0.3 |
| Coordinates | 37.62685, -77.37596 (NPS GIS) |
What listing means for this property
National Register listing is honorary: it recognises significance and does not restrict what a private owner may do without federal money or permits. It unlocks the 20% federal rehabilitation tax credit for income-producing buildings, state credits in many states, and Section 106 review when federal agencies are involved. See what listing means in practice.
Noted as vacant in the nomination. Nomination documents can be decades old; current status may differ. If you are considering buying an empty listed property, read the due-diligence checklist.
General information, not legal or tax advice. Rules change; confirm with your State Historic Preservation Office or a qualified adviser.
Sources and further reading
- National Park Service, National Register of Historic Places database (snapshot May 2026), reference 07000931.
- Nomination form (PDF, National Archives) — catalog entry
- Wikipedia article (used for cross-checking only; text not reproduced here)
- Wikidata Q14712205
- This listing as JSON
Last updated October 2026. Found an error? See the editorial policy for how to report it.