Oak Forest

Why it's listed
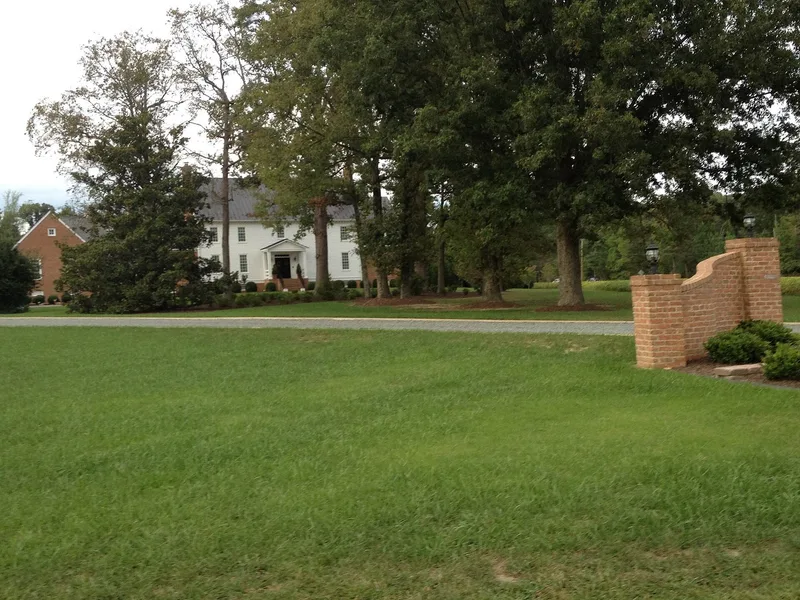
Built about 1828 by Samuel and Catharine Pollard Overton, Oak Forest is a two-story, five-bay frame house standing among oak trees at the crossroads of Rural Point Road and Georgetown Road in central Hanover County. It follows the single-pile, central-passage I-house plan, with beaded weatherboards, brick end chimneys laid in Flemish bond, and pent closets beside the chimneys. The exterior is fairly plain, but the interior has fluted mantel pilasters, fretwork friezes, patera ornament, raised paneling beneath the stair, and original pine floors. Such detail is uncommon in a county known for conservative building. A county survey identified sixty-six houses of this plan, most with few stylistic touches, so Oak Forest is regarded as one of the best Federal-style examples. Additions include a rear ell and front porch from about 1903. A mid- to late-nineteenth-century smokehouse survives, and the crossroads location has made the house a visual landmark. The property is considered locally significant for its architecture.
Significance in brief: The nomination argues Oak Forest is one of the best examples in Hanover County of a Federal-style, single-pile, central-passage I-house. Its interior mantels and paneling are more decorative than is typical in the county's conservative architecture. It retains a high degree of original exterior and interior integrity, and its crossroads location makes it a local landmark.
Machine-generated summary. This summary was generated by a language model from the official nomination document and has not been reviewed line by line by an editor. It may contain errors. Check the source document before relying on any detail. Source: nomination document (PDF) · National Archives catalog entry. NRHP reference 99000964, listed August 23, 1999. Summary generated October 2026 (model claude-sonnet-5-5, prompt v1.0-2026-10-29, confidence high).
Key facts
| Address | 7400 Rual Point Road, Mechanicsville |
|---|---|
| County | Hanover County |
| Listed | August 23, 1999 |
| Reference number | 99000964 |
| Resource type | Building |
| Period of significance | ca. 1828 - 1935 |
| Architect / builder | Unknown (built by Samuel and Catharine Pollard Overton) |
| Architectural style | Early Republic - Federal |
| Criteria |
|
| Areas of significance | Architecture |
| Level of significance | Local |
| Status (as stated in the nomination) | Still used as a single dwelling; the house retains its original interior and exterior finishes, with a bathroom added upstairs and the rear porch recently enclosed. |
| Acreage | 40 |
| Coordinates | 37.67549, -77.35178 (NPS GIS) |
What listing means for this property
National Register listing is honorary: it recognises significance and does not restrict what a private owner may do without federal money or permits. It unlocks the 20% federal rehabilitation tax credit for income-producing buildings, state credits in many states, and Section 106 review when federal agencies are involved. See what listing means in practice.
General information, not legal or tax advice. Rules change; confirm with your State Historic Preservation Office or a qualified adviser.
Sources and further reading
- National Park Service, National Register of Historic Places database (snapshot May 2026), reference 99000964.
- Nomination form (PDF, National Archives) — catalog entry
- Wikipedia article (used for cross-checking only; text not reproduced here)
- Wikidata Q14712988
- This listing as JSON
Last updated October 2026. Found an error? See the editorial policy for how to report it.