Pine Slash
Also known as: Prospect Hill; DHL File No.42-122
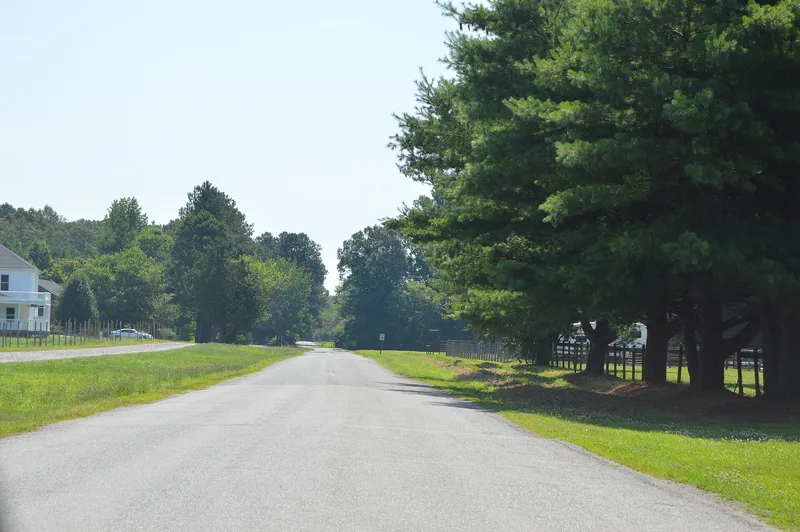

Why it's listed
Pine Slash is a farm of about 138 acres beside Totopotomoy Creek in eastern Hanover County, Virginia. Its oldest building, dated to circa 1750, is a one-and-a-half-story dwelling built of vertical planks set between a braced timber frame. The nomination states that no other colonial building of this type has been identified in Virginia, and very few exist across the Southeast. A frame addition was built circa 1800, and the interior remains largely intact. Patrick Henry lived in this building for several years after a fire destroyed the main house in 1757. He farmed the land in the 1750s before turning to law. The property also holds Prospect Hill, a gambrel-roofed residence of circa 1830, a brick carriage house, two mid-20th-century outbuildings and a Jones family cemetery. The Jones family has held the land since 1797. Its architecture, Henry connection and possible archeological remains support its statewide importance.
Significance in brief: The nomination argues that the original building is an extremely rare example of vertical plank construction, with no other colonial examples identified in Virginia. It is also significant as the home of Patrick Henry in the 1750s. The southern addition and Prospect Hill add architectural merit, and the whole ensemble is judged to be of statewide significance.
Machine-generated summary. This summary was generated by a language model from the official nomination document and has not been reviewed line by line by an editor. It may contain errors. Check the source document before relying on any detail. Source: nomination document (PDF) · National Archives catalog entry. NRHP reference 87001946, listed November 19, 1987. Summary generated October 2026 (model claude-sonnet-5-5, prompt v1.0-2026-10-29, confidence high).
Key facts
| Address | VA 643, Studley |
|---|---|
| County | Hanover County |
| Listed | November 19, 1987 |
| Reference number | 87001946 |
| Resource type | Building |
| Architectural style | Vertical plank and braced frame construction (original building); gambrel-roofed braced-frame residence (Prospect Hill) |
| Criteria |
|
| Areas of significance | Architecture |
| Level of significance | State |
| Status (as stated in the nomination) | Both residences are described as in good condition. The plank building has had recent repairs, has no plumbing, and has minimal electrical service. Prospect Hill has been renovated for contemporary use. The form lists the property as occupied, with present use as a private residence. |
| Acreage | 138 |
| Coordinates | 37.65860, -77.32754 (NPS GIS) |
What listing means for this property
National Register listing is honorary: it recognises significance and does not restrict what a private owner may do without federal money or permits. It unlocks the 20% federal rehabilitation tax credit for income-producing buildings, state credits in many states, and Section 106 review when federal agencies are involved. See what listing means in practice.
General information, not legal or tax advice. Rules change; confirm with your State Historic Preservation Office or a qualified adviser.
Sources and further reading
- National Park Service, National Register of Historic Places database (snapshot May 2026), reference 87001946.
- Nomination form (PDF, National Archives) — catalog entry
- Wikipedia article (used for cross-checking only; text not reproduced here)
- Wikidata Q14713065
- This listing as JSON
Last updated October 2026. Found an error? See the editorial policy for how to report it.