St. Paul's Episcopal Church
Also known as: VDHR No. 42087
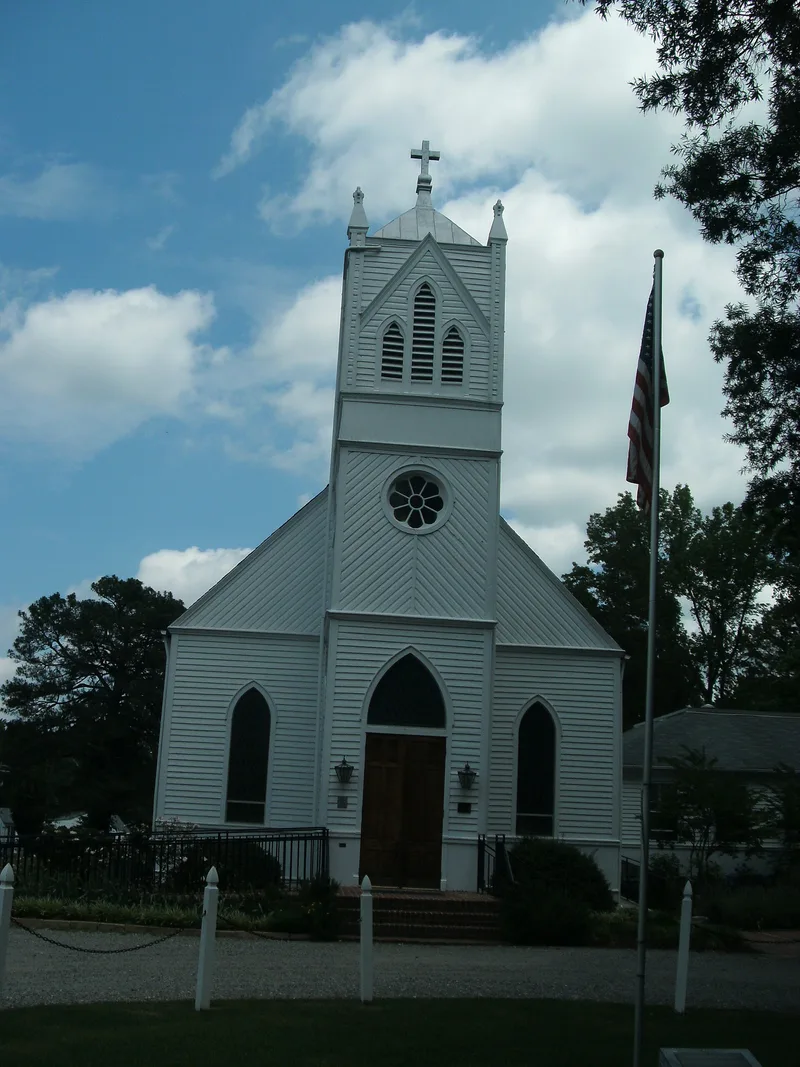

Why it's listed
Completed in the spring of 1895, this one-story frame church in Hanover, Virginia, replaced a brick building that burned in 1893 after a Christmas pageant. It is the third church to serve a congregation established in 1704. The weatherboard exterior has a brick foundation, lancet windows, a slate roof and a three-story bell tower at the entrance. Its siding is laid in four bands of vertical, horizontal and diagonal boards, which the form links to the Stick Style, while the entry transom shows a Queen Anne pattern. Inside are matchstick wainscoting, plaster scored to look like stone and an unusual bent-wood barrel-vaulted ceiling. The oak pulpit and baptismal font survive from the earlier church. Additions from the 1930s and 1960s house offices and classrooms. Listed for its architecture, it is described as one of the best preserved frame Gothic Revival churches in the county, standing in a largely unaltered setting near Hanover Courthouse.
Significance in brief: The nomination argues the church is a unique and well-preserved example of a frame Gothic Revival church in Hanover County, blending Stick and Queen Anne influences with Gothic elements. Its varied siding patterns, bent-wood barrel-vaulted ceiling and matchstick wainscoting are cited as distinctive. Its largely unchanged setting near the historic Hanover Courthouse adds to its integrity.
Machine-generated summary. This summary was generated by a language model from the official nomination document and has not been reviewed line by line by an editor. It may contain errors. Check the source document before relying on any detail. Source: nomination document (PDF) · National Archives catalog entry. NRHP reference 94000460, listed May 19, 1994. Summary generated October 2026 (model claude-sonnet-5-5, prompt v1.0-2026-10-29, confidence high).
Key facts
| Address | Jct. of US 301 and VA 54, SW corner, Hanover |
|---|---|
| County | Hanover County |
| Listed | May 19, 1994 |
| Reference number | 94000460 |
| Resource type | Building |
| Period of significance | 1895 |
| Architectural style | Late Gothic Revival |
| Criteria |
|
| Areas of significance | Architecture |
| Level of significance | Local |
| Status (as stated in the nomination) | In constant use since construction; Sunday services are held in the church and classes and administration in the added wing. Grounds and original woodwork are described as in excellent condition. |
| Acreage | 8.7 |
| Coordinates | 37.76603, -77.35154 (NPS GIS) |
What listing means for this property
Religious properties are listed for their architectural or historical significance, not their religious use. Listing is honorary and does not restrict the congregation's use of the building. The federal rehabilitation credit is generally unavailable unless part of the building is income-producing; some state programmes and preservation grants do cover religious buildings. Federal funding or permits trigger Section 106 review.
General information, not legal or tax advice. Rules change; confirm with your State Historic Preservation Office or a qualified adviser.
Sources and further reading
- National Park Service, National Register of Historic Places database (snapshot May 2026), reference 94000460.
- Nomination form (PDF, National Archives) — catalog entry
- Wikipedia article (used for cross-checking only; text not reproduced here)
- Wikidata Q14713249
- This listing as JSON
Last updated October 2026. Found an error? See the editorial policy for how to report it.