Horn Quarter
Also known as: Hornquarter

Why it's listed
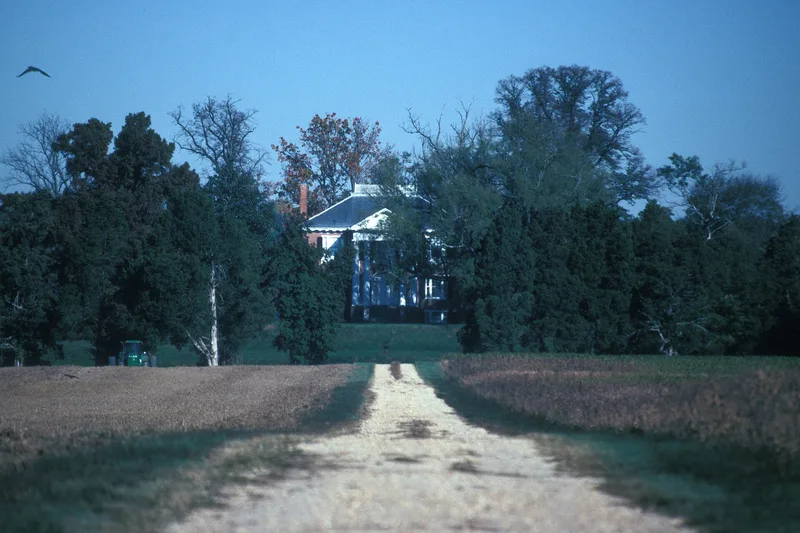
Horn Quarter is a brick Federal-style house built in 1829-30 for George Taylor, son of the agrarian reformer John Taylor of Caroline County. It sits on a rise at the end of a farm lane off Route 614 in King William County. The two-story, double-pile house is laid in fine Flemish bond and has a Roman Doric pedimented portico and gauged brick elliptical arches over its entrances. Inside, Adamesque plasterwork and woodwork, drawn from pattern-book plates, surround a spiral stair rising from the basement to the attic. The house is also noted for early indoor plumbing, documented in a lawsuit of 1859. Its related buildings include an orangery, a schoolhouse or office, a dairy, rear dependencies and an overseer's house, along with a cemetery and garden remnants. Similar houses elsewhere in Virginia suggest a shared, unidentified builder. The name Horn Quarter dates to at least 1722, and the site may hold traces of an earlier 18th-century dwelling.
Significance in brief: The nomination argues that Horn Quarter is one of the most impressive and ornamental Federal-style residences in Virginia. It belongs to a group of sophisticated Federal houses that apparently share an unidentified builder. It has an Adamesque interior with a spiral stair and ornamental plasterwork, and it is noted as one of the earliest Virginia houses with documented indoor plumbing. It also may hold archaeological potential.
Machine-generated summary. This summary was generated by a language model from the official nomination document and has not been reviewed line by line by an editor. It may contain errors. Check the source document before relying on any detail. Source: nomination document (PDF) · National Archives catalog entry. NRHP reference 80004196, listed June 9, 1980. Summary generated October 2026 (model claude-sonnet-5-5, prompt v1.0-2026-10-29, confidence high).
Key facts
| Address | NW of Manquin on VA 614, Manquin |
|---|---|
| County | King William County |
| Listed | June 9, 1980 |
| Reference number | 80004196 |
| Resource type | Building |
| Period of significance | 1830 |
| Architect / builder | Unknown |
| Architectural style | Federal (Adamesque interior) |
| Areas of significance | Landscape Architecture, Agriculture, Architecture |
| Level of significance | State |
| Status (as stated in the nomination) | Described as in good condition and unaltered on its original site. The overseer's house suffered a recent fire that destroyed its original interior, and the formal garden is no longer maintained. |
| Acreage | 135 |
| Coordinates | 37.77467, -77.31377 (NPS GIS) |
What listing means for this property
National Register listing is honorary: it recognises significance and does not restrict what a private owner may do without federal money or permits. It unlocks the 20% federal rehabilitation tax credit for income-producing buildings, state credits in many states, and Section 106 review when federal agencies are involved. See what listing means in practice.
General information, not legal or tax advice. Rules change; confirm with your State Historic Preservation Office or a qualified adviser.
Sources and further reading
- National Park Service, National Register of Historic Places database (snapshot May 2026), reference 80004196.
- Nomination form (PDF, National Archives) — catalog entry
- Wikipedia article (used for cross-checking only; text not reproduced here)
- Wikidata Q5903966
- This listing as JSON
Last updated October 2026. Found an error? See the editorial policy for how to report it.