Springfield
Also known as: VDHR File No. 42-428
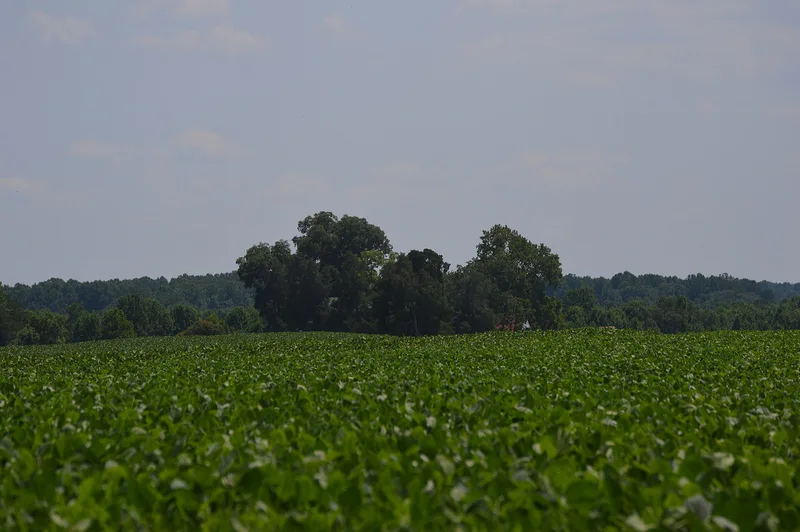

Why it's listed
Springfield is a brick farmhouse built in 1820 in rural western Hanover County, Virginia. The two-story, five-bay house has a central passage plan, an English basement, two end chimneys and a gable roof. Tax records show it was completed as a residence for Lucy Grymes Nelson, widow of Thomas Nelson, a Revolutionary War general and governor of Virginia. Later owners included the Fulcher and Wilkie families, and the farm has been owner-occupied and worked throughout its history. Greek Revival woodwork replaced some original first-floor trim, probably between 1840 and 1850, and the house was renovated with additions in the 1970s. Two period outbuildings survive, a frame kitchen and a meat house, along with a circular English boxwood garden sixty-six feet across. Few Hanover County houses of 1820 keep their outbuildings. The property was listed for its architecture, as a well-preserved example of a Piedmont family farm of the early nineteenth century.
Significance in brief: The nomination argues under Criterion C that Springfield is a well-preserved Federal-style dwelling typical of larger family farms in the Virginia Piedmont in the first half of the nineteenth century. Its early kitchen and meat house are rare survivals for Hanover County houses of 1820. The boxwood garden adds to the picture of early-nineteenth-century rural life.
Machine-generated summary. This summary was generated by a language model from the official nomination document and has not been reviewed line by line by an editor. It may contain errors. Check the source document before relying on any detail. Source: nomination document (PDF) · National Archives catalog entry. NRHP reference 94000990, listed August 16, 1994. Summary generated October 2026 (model claude-sonnet-5-5, prompt v1.0-2026-10-29, confidence high).
Key facts
| Address | VA 631 S side, 0.4 mi. SW of jct. with VA 671, Coatesville |
|---|---|
| County | Hanover County |
| Listed | August 16, 1994 |
| Reference number | 94000990 |
| Resource type | Building |
| Period of significance | 1820 |
| Architect / builder | unknown |
| Architectural style | Early Republic: Federal |
| Criteria |
|
| Areas of significance | Architecture |
| Level of significance | Local |
| Status (as stated in the nomination) | Continuously occupied since 1820 and operating as a working farm; the house was renovated in the 1970s and is well maintained, though the kitchen is in very poor condition and the schoolhouse is collapsing. |
| Acreage | 25 |
| Coordinates | 37.86595, -77.61308 (NPS GIS) |
What listing means for this property
National Register listing is honorary: it recognises significance and does not restrict what a private owner may do without federal money or permits. It unlocks the 20% federal rehabilitation tax credit for income-producing buildings, state credits in many states, and Section 106 review when federal agencies are involved. See what listing means in practice.
General information, not legal or tax advice. Rules change; confirm with your State Historic Preservation Office or a qualified adviser.
Sources and further reading
- National Park Service, National Register of Historic Places database (snapshot May 2026), reference 94000990.
- Nomination form (PDF, National Archives) — catalog entry
- Wikipedia article (used for cross-checking only; text not reproduced here)
- Wikidata Q14713243
- This listing as JSON
Last updated October 2026. Found an error? See the editorial policy for how to report it.