Scotchtown
Also known as: Patrick Henry House

Why it's listed
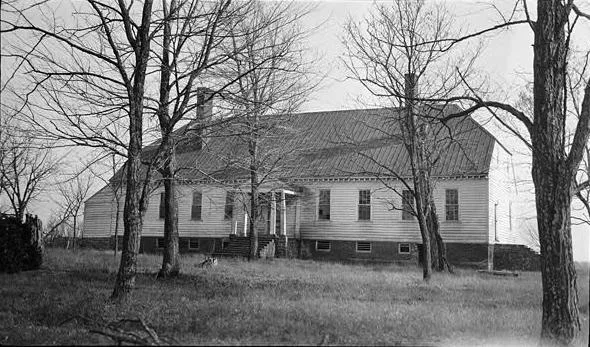
Scotchtown is a 93-by-35-foot frame mansion in Hanover County, Virginia, ten miles northwest of Ashland. Measuring among the largest houses in the American colonies, it has a story-and-a-half frame, a jerkin-head roof, a brick foundation with a full basement of eight rooms and a wine cellar, and two massive chimneys. Patrick Henry lived here from 1771 to 1777, the years when he helped steer Virginia toward Revolution and independence, before leaving to become governor. The house changed after the Taylor family acquired it in 1832, when the chimneys were replaced and interior partitions moved. The Association for the Preservation of Virginia Antiquities bought the house and 26 acres in 1958, later adding fifteen more. Restoration, guided by Williamsburg-style methods, returned the original chimneys and floor plan by 1962. A Law Office, Ice House, Caretaker's House and well have been reconstructed, and the property operates as a museum.
Significance in brief: The nomination argues the house is significant as the home of Patrick Henry during 1771-1777, the critical years when he helped shape events leading to the Revolution and independence. He left to serve as wartime governor of Virginia. The house is also notable as one of the largest in the colonies and for its authentic restoration.
Machine-generated summary. This summary was generated by a language model from the official nomination document and has not been reviewed line by line by an editor. It may contain errors. Check the source document before relying on any detail. Source: nomination document (PDF) · National Archives catalog entry. NRHP reference 66000835, listed October 15, 1966. Summary generated October 2026 (model claude-sonnet-5-5, prompt v1.0-2026-10-29, confidence high).
Key facts
| Address | 10 mi. NW of Ashland on VA 685, Ashland |
|---|---|
| County | Hanover County |
| Listed | October 15, 1966 |
| Reference number | 66000835 |
| Resource type | Building |
| Period of significance | 1771-1777 |
| Architect / builder | Restoration supervised by the architectural firm of Macomber and Peters, Washington, D.C. |
| Architectural style | Colonial frame house with an early Jerkin-head type roof |
| Areas of significance | Military, Politics/Government |
| Level of significance | National |
| National Historic Landmark | Yes, designated December 21, 1965 |
| Status (as stated in the nomination) | Owned by the Association for the Preservation of Virginia Antiquities since 1958; house almost completely restored, outbuildings reconstructed, and operated as an historic house museum. |
| Acreage | 41 |
| Coordinates | 37.84369, -77.58551 (NPS GIS) |
What listing means for this property
National Register listing is honorary: it recognises significance and does not restrict what a private owner may do without federal money or permits. It unlocks the 20% federal rehabilitation tax credit for income-producing buildings, state credits in many states, and Section 106 review when federal agencies are involved. See what listing means in practice.
General information, not legal or tax advice. Rules change; confirm with your State Historic Preservation Office or a qualified adviser.
Sources and further reading
- National Park Service, National Register of Historic Places database (snapshot May 2026), reference 66000835.
- Nomination form (PDF, National Archives) — catalog entry
- Wikipedia article (used for cross-checking only; text not reproduced here)
- Wikidata Q7435561
- This listing as JSON
Last updated October 2026. Found an error? See the editorial policy for how to report it.