Dewberry
Also known as: VDHR file no. 42-07
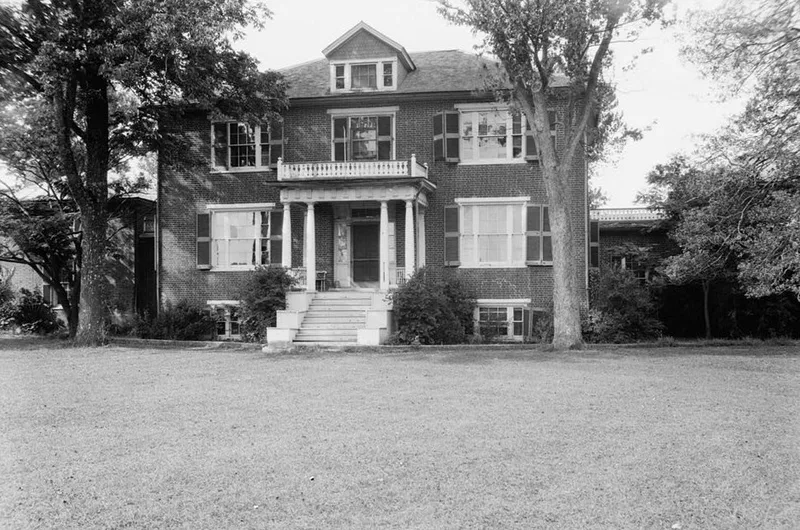

Why it's listed
Dewberry is a 481.5-acre farm in western Hanover County, Virginia, reached by a long dirt road near Beaverdam. Its main house, completed in 1833 for the Reverend John Cooke, is a five-part Palladian-plan brick dwelling: a two-story hip-roofed center block joined by one-story hyphens to two lower wings, with a Flemish-bond front. Inside, a carved arch with a reeded keystone and fluted pilasters divides the central passage. The house has been used as a home throughout its life and has seen few alterations, mostly 1920s and 1930s updates. Behind it lies a formal English garden laid out by Cooke, who helped found an agricultural club and served as first rector of Trinity Church. Surviving outbuildings include a brick dairy later used to house a Delco battery and a wooden building that housed craftsmen during construction and later served as slave quarters. The house is valued for its rare plan and intact craftsmanship.
Significance in brief: The nomination argues the house is a late, largely unaltered example of a five-part Palladian plan, a form rarely seen in formal Virginia houses of the early nineteenth century. Its carved central-passage arch is described as a rare surviving example of high-quality early-nineteenth-century craftsmanship, perhaps the only one of its type in Hanover County. The property is also tied to Cooke, a rector and agricultural experimenter who designed the garden.
Machine-generated summary. This summary was generated by a language model from the official nomination document and has not been reviewed line by line by an editor. It may contain errors. Check the source document before relying on any detail. Source: nomination document (PDF) · National Archives catalog entry. NRHP reference 96000576, listed May 23, 1996. Summary generated October 2026 (model claude-sonnet-5-5, prompt v1.0-2026-10-29, confidence high).
Key facts
| Address | Approximately 1 mi. NE of jct. of VA 738 and VA 601, Beaverdam |
|---|---|
| County | Hanover County |
| Listed | May 23, 1996 |
| Reference number | 96000576 |
| Resource type | Building |
| Period of significance | 1833 |
| Architectural style | Early Republic: Early Classical Revival |
| Criteria |
|
| Areas of significance | Architecture |
| Level of significance | Local |
| Status (as stated in the nomination) | Still used as a single dwelling with a garden and secondary structures; the house retains nearly all of its interior and exterior detailing. |
| Acreage | 481.5 |
| Coordinates | 37.89562, -77.58957 (NPS GIS) |
What listing means for this property
National Register listing is honorary: it recognises significance and does not restrict what a private owner may do without federal money or permits. It unlocks the 20% federal rehabilitation tax credit for income-producing buildings, state credits in many states, and Section 106 review when federal agencies are involved. See what listing means in practice.
General information, not legal or tax advice. Rules change; confirm with your State Historic Preservation Office or a qualified adviser.
Sources and further reading
- National Park Service, National Register of Historic Places database (snapshot May 2026), reference 96000576.
- Nomination form (PDF, National Archives) — catalog entry
- Wikipedia article (used for cross-checking only; text not reproduced here)
- Wikidata Q14712234
- This listing as JSON
Last updated October 2026. Found an error? See the editorial policy for how to report it.