Aberdeen Gardens
Also known as: VDHR No. 114-146

Why it's listed
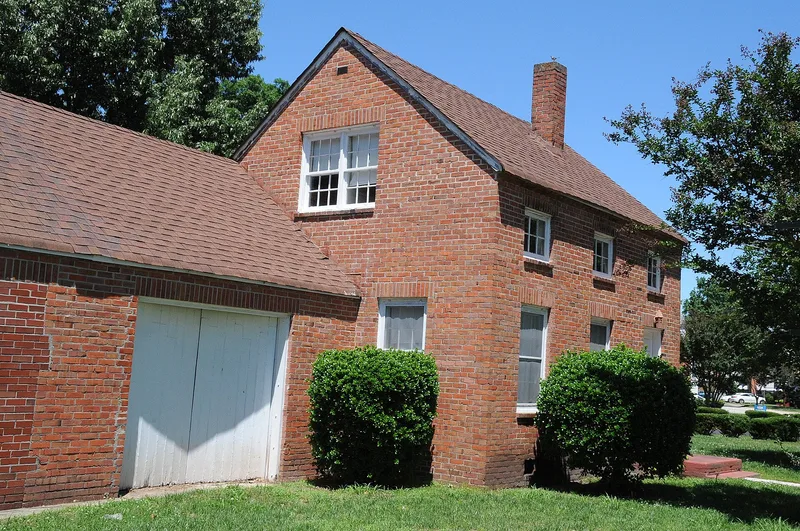
Aberdeen Gardens is a planned residential community in Hampton, Virginia, begun in 1934 and largely finished by 1937 as a federal resettlement project for African-American workers living in substandard housing around Newport News and Hampton. Hilyard R. Robinson, a Howard University architect and planner, laid it out with 158 Colonial Revival houses on large lots of roughly 75 by 220 to 290 feet, wide grassy medians, and large interior blocks used for gardens, chicken coops and small livestock. A greenbelt of farmland and woods surrounded the settlement. Plans also called for a school, community center and church; the school and a small commercial building were built. The project drew on Garden City and superblock planning ideas. It is noted as the first New Deal homestead community for black residents and as one designed by a black architect and built by black workers. Most of the original street plan survives, and the district holds 157 contributing and 67 noncontributing buildings.
Significance in brief: The nomination presents it as the first New Deal homestead community built for black residents, and the only one designed by a black architect and built by black workers under a black construction superintendent. Its plan drew on Garden City and Stein and Wright superblock ideas, with large lots for gardens and livestock and a surrounding greenbelt. It is significant in architecture, community planning, ethnic heritage, politics and government, and social history.
Machine-generated summary. This summary was generated by a language model from the official nomination document and has not been reviewed line by line by an editor. It may contain errors. Check the source document before relying on any detail. Source: nomination document (PDF) · National Archives catalog entry. NRHP reference 94000456, listed May 26, 1994. Summary generated October 2026 (model claude-sonnet-5-5, prompt v1.0-2026-10-29, confidence high).
Key facts
| Address | Roughly bounded by Langston and Mary Peake Blvds., and Russell, Davis, Lewis, Weaver and Walker Rds., Hampton (Independent City) |
|---|---|
| County | Hampton |
| Listed | May 26, 1994 |
| Reference number | 94000456 |
| Resource type | District |
| Period of significance | C. 1934-1946 |
| Architect / builder | Hilyard R. Robinson (Architect), Lewis B. Walton (Architect) |
| Architectural style | Queen Anne (vernacular); Colonial Revival |
| Criteria |
|
| Areas of significance | Architecture, Community Planning and Development, Black, Politics/Government, Social History |
| Level of significance | National |
| Status (as stated in the nomination) | Still largely intact in its original street plan, with houses, a school and a commercial building in current use; the original school was heavily remodeled and replaced, so it is noncontributing. |
| Acreage | 110 |
| Coordinates | 37.03320, -76.40575 (NPS GIS) |
What listing means for this property
This is a historic district. Buildings within its boundary are either contributing (they add to the district's significance) or non-contributing. Owners of contributing income-producing buildings can claim the 20% federal rehabilitation tax credit; homeowners should look at state credits. National Register districts impose no design review by themselves; a local historic district ordinance, if one exists, does (the difference explained).
General information, not legal or tax advice. Rules change; confirm with your State Historic Preservation Office or a qualified adviser.
Sources and further reading
- National Park Service, National Register of Historic Places database (snapshot May 2026), reference 94000456.
- Nomination form (PDF, National Archives) — catalog entry
- Wikipedia article (used for cross-checking only; text not reproduced here)
- Wikidata Q4666921
- This listing as JSON
Last updated October 2026. Found an error? See the editorial policy for how to report it.