Fort Colvin
Also known as: Covill's Fort; Colvin House; VDHR File #034-0026 and 44FK592

Why it's listed
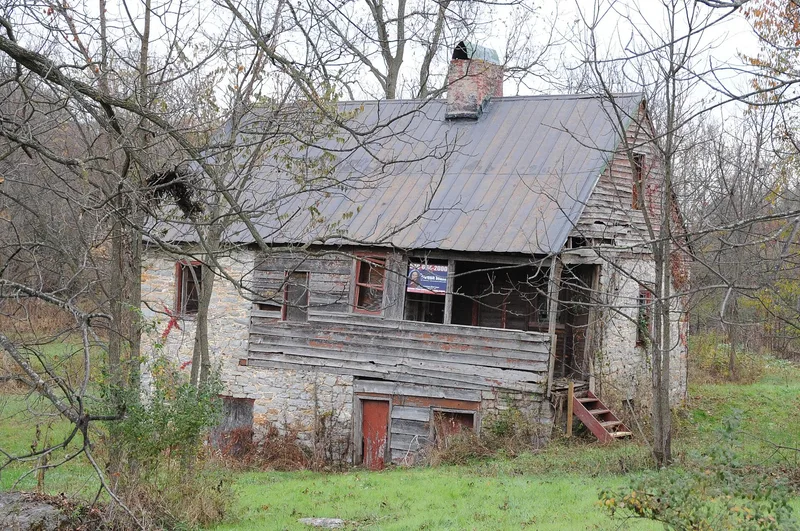
Fort Colvin is a small stone and frame house built around 1750 beside Opequon Creek, a few miles from Winchester in Frederick County, Virginia. Measuring roughly 24 by 34 feet, it has a cellar, a main floor and an attic, divided by a massive central stone chimney, a plan associated with Ulster in Northern Ireland. Unlike nearly every other 18th-century house on the creek, it was never enlarged, so it keeps its original size and character. The name comes from local tradition linking it to a settler's fort, but a 2003 archaeological study found mostly domestic debris and no evidence of military use. That work also identified an outbuilding foundation and footbridge remains. The house was listed for its connection to early Scots-Irish and German settlement of the Lower Shenandoah Valley, its rare architecture, and its archaeological potential. The building is now vacant and weathered.
Significance in brief: The nomination argues it is a rare surviving example of frontier construction rooted in Ulster, Irish vernacular architecture, and one of few early houses on Opequon Creek never enlarged. It is tied to the earliest multi-ethnic settlement west of the Blue Ridge in Virginia. Its archaeological deposits also have potential to yield information on farmstead life in the Shenandoah Valley.
Machine-generated summary. This summary was generated by a language model from the official nomination document and has not been reviewed line by line by an editor. It may contain errors. Check the source document before relying on any detail. Source: nomination document (PDF) · National Archives catalog entry. NRHP reference 07000416, listed May 8, 2007. Summary generated October 2026 (model claude-sonnet-5-5, prompt v1.0-2026-10-29, confidence high).
Key facts
| Address | 104 Stonebrook Rd., Winchester |
|---|---|
| County | Frederick County |
| Listed | May 8, 2007 |
| Reference number | 07000416 |
| Resource type | Building |
| Period of significance | circa 1750-1927 |
| Architect / builder | Unknown |
| Architectural style | Colonial |
| Criteria |
|
| Areas of significance | Exploration/Settlement, Architecture, Historic - Non-Aboriginal |
| Level of significance | Local |
| Status (as stated in the nomination) | Current function is listed as vacant; the building is deteriorated, with missing window panes, boarded windows, and badly worn floors and doors. It is owned by the Association for the Preservation of Virginia Antiquities. |
| Acreage | 2 |
| Coordinates | 39.14083, -78.22509 (NPS GIS) |
What listing means for this property
National Register listing is honorary: it recognises significance and does not restrict what a private owner may do without federal money or permits. It unlocks the 20% federal rehabilitation tax credit for income-producing buildings, state credits in many states, and Section 106 review when federal agencies are involved. See what listing means in practice.
Noted as vacant in the nomination. Nomination documents can be decades old; current status may differ. If you are considering buying an empty listed property, read the due-diligence checklist.
General information, not legal or tax advice. Rules change; confirm with your State Historic Preservation Office or a qualified adviser.
Sources and further reading
- National Park Service, National Register of Historic Places database (snapshot May 2026), reference 07000416.
- Nomination form (PDF, National Archives) — catalog entry
- Wikipedia article (used for cross-checking only; text not reproduced here)
- Wikidata Q14712327
- This listing as JSON
Last updated October 2026. Found an error? See the editorial policy for how to report it.