Long Meadow
Also known as: Long Meadows Farm; Dhr# 034-0031
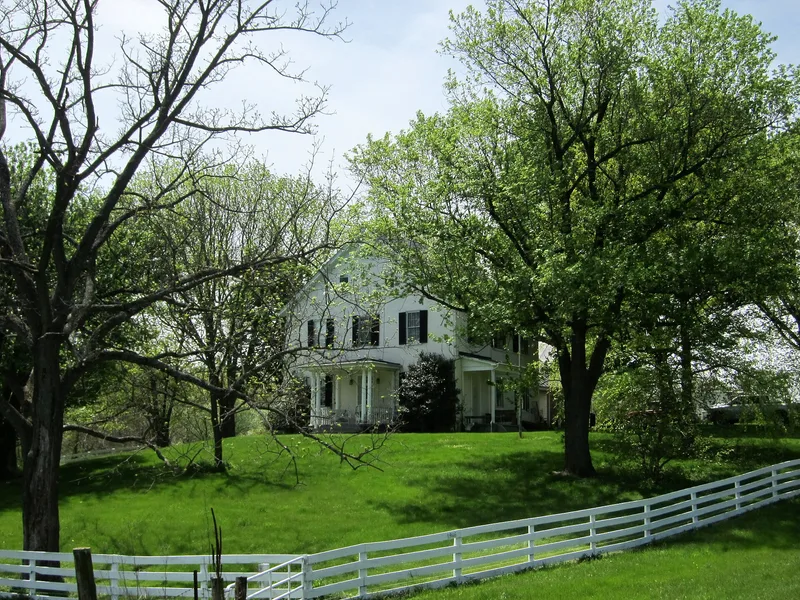

Why it's listed
Long Meadows is a farmhouse on the north bank of Opequon Creek, west of Winchester, Virginia. It grew in three stages. The oldest part is a one-and-a-half-story limestone room built about 1755 for Robert Glass, a Scots-Irish settler, with its gable end facing the creek in the Ulster tradition. A log section was added soon afterward, and in 1827 his son Robert David Glass built a two-story stuccoed stone wing showing the move from Federal to Greek Revival style. A fire in 1916 destroyed the roof and upper-floor woodwork, and restoration was completed in 1919. An icehouse, a smokehouse and the ruins of a log cabin remain on the grounds. The property was listed for its architecture and for what it shows about frontier settlement. Its evolving form and extensive family and county records illustrate how a Scots-Irish family moved from frontier life to prosperous farming.
Significance in brief: The nomination argues it is an excellent example of a Scots-Irish dwelling on Virginia's mid-eighteenth-century frontier, with a gable end facing the creek. Its three clearly visible building phases show the shift from frontier residence to prosperous nineteenth-century homestead. The 1827 wing illustrates a transition from Federal to Greek Revival style. Extensive family and county records add to its value.
Machine-generated summary. This summary was generated by a language model from the official nomination document and has not been reviewed line by line by an editor. It may contain errors. Check the source document before relying on any detail. Source: nomination document (PDF) · National Archives catalog entry. NRHP reference 05000769, listed July 27, 2005. Summary generated October 2026 (model claude-sonnet-5-5, prompt v1.0-2026-10-29, confidence medium).
Key facts
| Address | 1946 Jones Rd., Winchester |
|---|---|
| County | Frederick County |
| Listed | July 27, 2005 |
| Reference number | 05000769 |
| Resource type | Building |
| Period of significance | ca. 1755-1919 |
| Architect / builder | Unknown |
| Architectural style | Vernacular; Early Republic: Federal; Mid-19th Century: Greek Revival |
| Criteria |
|
| Areas of significance | Architecture, Exploration/Settlement |
| Level of significance | Local |
| Status (as stated in the nomination) | Currently a single dwelling with secondary structures. The house is well preserved and has changed little since its 1919 restoration after a 1916 fire. The smokehouse is in fair condition and a log cabin is in ruins. |
| Acreage | 37 |
| Coordinates | 39.15300, -78.22596 (NPS GIS) |
What listing means for this property
National Register listing is honorary: it recognises significance and does not restrict what a private owner may do without federal money or permits. It unlocks the 20% federal rehabilitation tax credit for income-producing buildings, state credits in many states, and Section 106 review when federal agencies are involved. See what listing means in practice.
General information, not legal or tax advice. Rules change; confirm with your State Historic Preservation Office or a qualified adviser.
Sources and further reading
- National Park Service, National Register of Historic Places database (snapshot May 2026), reference 05000769.
- Nomination form (PDF, National Archives) — catalog entry
- Wikipedia article (used for cross-checking only; text not reproduced here)
- Wikidata Q6672986
- This listing as JSON
Last updated October 2026. Found an error? See the editorial policy for how to report it.