Elms, The
Also known as: P. D. Camp House

Why it's listed
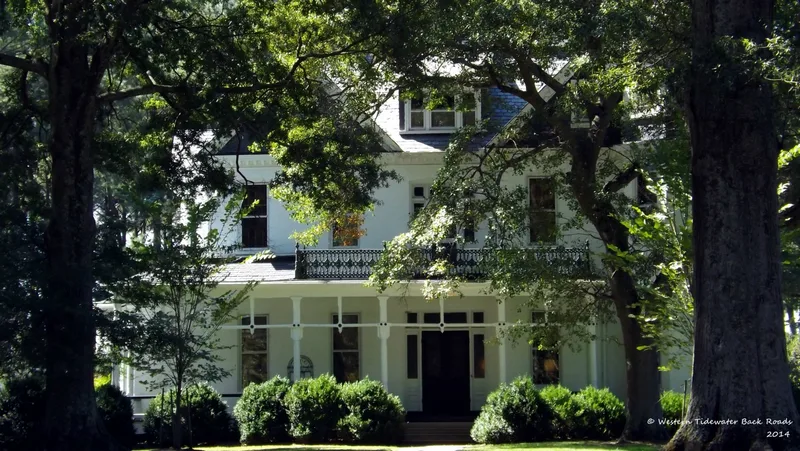
Set on a broad, tree-dotted lawn on Clay Street in Franklin, Virginia, the Elms is a rambling 2½-story stuccoed brick mansion completed in 1898-99 for lumberman Paul D. Camp. Its design mixes Queen Anne and Colonial Revival features, including a conical-roofed three-story turret, a pedimented gable, a slate hipped roof with iron cresting, and a one-story porch with turned posts. Inside, an open-well stair with a carved newel and fine oak and pine trim reflect the family's lumber fortune, and the parlors keep Colonial Revival mantels. Camp and his brothers bought sawmills after the Civil War and built the Camp Manufacturing Company, later Union Camp Corporation, into one of the East Coast's largest lumber concerns. The family also funded schools and libraries. The house is valued as a typical large Victorian business-leader residence and as a reminder of the prosperity the Camp enterprise brought to Franklin. The property includes a lawn, rear outbuildings and a pasture.
Significance in brief: The house is presented as a symbol of the success of the Camp Manufacturing Company, a large lumber enterprise that became Union Camp Corporation, and of the Camp family's philanthropy in Franklin. It is also characteristic of the large, assertive residences built by prominent businessmen in the late 19th century. It reminds viewers of the prosperity the family brought to the area.
Machine-generated summary. This summary was generated by a language model from the official nomination document and has not been reviewed line by line by an editor. It may contain errors. Check the source document before relying on any detail. Source: nomination document (PDF) · National Archives catalog entry. NRHP reference 82004556, listed September 9, 1982. Summary generated October 2026 (model claude-sonnet-5-5, prompt v1.0-2026-10-29, confidence high).
Key facts
| Address | Clay St., Franklin (Independent City) |
|---|---|
| County | Franklin (city and county) |
| Listed | September 9, 1982 |
| Reference number | 82004556 |
| Resource type | Building |
| Period of significance | 1898-99 |
| Architectural style | Eclectic late 19th-century Victorian with Colonial Revival and Queen Anne features |
| Areas of significance | Commerce, Architecture |
| Level of significance | State |
| Status (as stated in the nomination) | Listed as occupied and used as a private residence; described as unaltered on its original site, with a rear ell added and a side porch enclosed. |
| Acreage | 11 |
| Within district | Franklin Historic District |
| Coordinates | 36.67922, -76.93305 (NPS GIS) |
What listing means for this property
National Register listing is honorary: it recognises significance and does not restrict what a private owner may do without federal money or permits. It unlocks the 20% federal rehabilitation tax credit for income-producing buildings, state credits in many states, and Section 106 review when federal agencies are involved. See what listing means in practice.
General information, not legal or tax advice. Rules change; confirm with your State Historic Preservation Office or a qualified adviser.
Sources and further reading
- National Park Service, National Register of Historic Places database (snapshot May 2026), reference 82004556.
- Nomination form (PDF, National Archives) — catalog entry
- Wikipedia article (used for cross-checking only; text not reproduced here)
- Wikidata Q16835063
- This listing as JSON
Last updated October 2026. Found an error? See the editorial policy for how to report it.