Oak Crest
Also known as: Cutchin Home; Holland-Cutchin House

Why it's listed
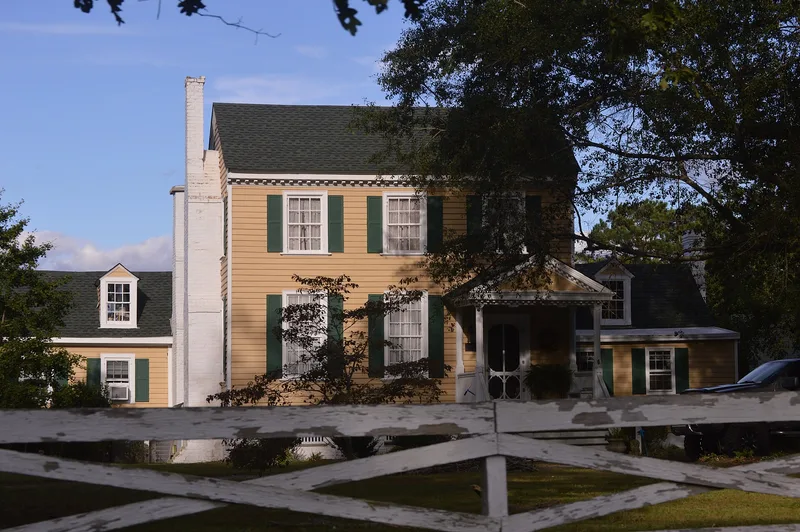
Oak Crest is a farmhouse near Franklin in southern Isle of Wight County, Virginia, built between about 1790 and 1810 for Cutchin Councill, a middling planter. The two-story main block has a side-passage plan, raised brick foundation, original beaded weatherboarding and a pedimented portico with modillioned cornice. A one-and-a-half-story ell, added soon after 1810, produced a distinctive catslide roofline. Wings were added in 1900 and 1935, and the 1935 kitchen wing was a mid-nineteenth-century kitchen moved from behind the house. Inside, the original section keeps lath and plaster walls, paneled doors with box locks, chair rails, wainscoting and a stair compared to the one at Carter's Grove. Outbuildings include an early 19th century smokehouse. The house was listed for its architectural integrity as a good example of late 18th to early 19th century building in the county. Later owners, including the Holland and Cutchin families, farmed the surrounding land until 1976, when the house was sold with 2.45 acres.
Significance in brief: The nomination argues under Criterion C that Oak Crest is a well-preserved example of a late 18th and early 19th century dwelling for a middling planter. The early section retains much of its original fabric inside and out, including beaded weatherboarding, plaster walls and woodwork. The later additions are described as sympathetic to the style and scale of the main block.
Machine-generated summary. This summary was generated by a language model from the official nomination document and has not been reviewed line by line by an editor. It may contain errors. Check the source document before relying on any detail. Source: nomination document (PDF) · National Archives catalog entry. NRHP reference 98001648, listed January 21, 1999. Summary generated October 2026 (model claude-sonnet-5-5, prompt v1.0-2026-10-29, confidence high).
Key facts
| Address | 34457 Lee's Mill Rd., Franklin |
|---|---|
| County | Isle of Wight County |
| Listed | January 21, 1999 |
| Reference number | 98001648 |
| Resource type | Building |
| Period of significance | ca 1790 to 1935 |
| Architect / builder | Architect/builder unknown |
| Architectural style | Early Republic: Federal |
| Criteria |
|
| Areas of significance | Architecture |
| Level of significance | Local |
| Status (as stated in the nomination) | Currently a single dwelling in domestic use, with a smokehouse, horse barn, poultry shelter and pumphouse as outbuildings; the poultry shelter is in very poor condition. |
| Acreage | 2.5 |
| Coordinates | 36.67116, -76.88477 (NPS GIS) |
What listing means for this property
National Register listing is honorary: it recognises significance and does not restrict what a private owner may do without federal money or permits. It unlocks the 20% federal rehabilitation tax credit for income-producing buildings, state credits in many states, and Section 106 review when federal agencies are involved. See what listing means in practice.
General information, not legal or tax advice. Rules change; confirm with your State Historic Preservation Office or a qualified adviser.
Sources and further reading
- National Park Service, National Register of Historic Places database (snapshot May 2026), reference 98001648.
- Nomination form (PDF, National Archives) — catalog entry
- Wikipedia article (used for cross-checking only; text not reproduced here)
- Wikidata Q14712986
- This listing as JSON
Last updated October 2026. Found an error? See the editorial policy for how to report it.