Bremo Plantation
Also known as: Bremo; Lower Bremo; Bremo Recess
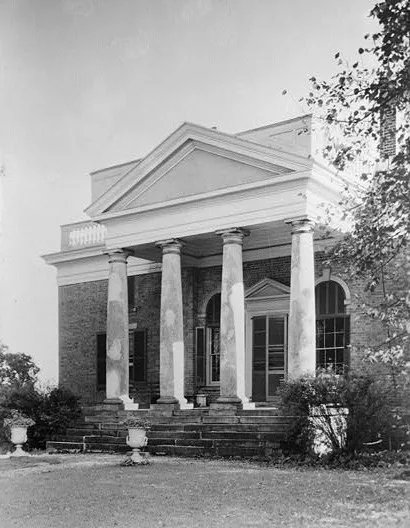

Why it's listed
Bremo Plantation is a large estate of roughly 2,975 acres above the James River in Fluvanna County, Virginia. It includes nearly a dozen structures of architectural interest. The principal house, Upper Bremo, was completed in 1820 for General John Hartwell Cocke in the Palladian style associated with Thomas Jefferson, with a Tuscan portico, Chinese lattice railings and high-ceilinged principal rooms. Master carpenter John Neilson, who had worked at Monticello, gave the house its final form. Around 1844 Cocke rebuilt two smaller houses, Bremo Recess and Lower Bremo, in a Jacobean manner with curved gables and clustered chimneys. Farm buildings include a stone barn with a Tuscan portico, a milk house, a stable, rare pise slave quarters, a slave chapel and a relocated Temperance monument. Cocke was a planter, soldier and reformer active in agriculture, colonization, temperance and education. The property was listed because the whole group reflects his taste and Jefferson's influence.
Significance in brief: The nomination argues the group of houses and farm buildings is one of the most remarkable collections of ante-bellum structures in the country. Upper Bremo is a leading example of the Jeffersonian Palladian tradition, and the whole property reflects the taste of Cocke, a prominent planter and reformer shaped by his friend Thomas Jefferson.
Machine-generated summary. This summary was generated by a language model from the official nomination document and has not been reviewed line by line by an editor. It may contain errors. Check the source document before relying on any detail. Source: nomination document (PDF) · National Archives catalog entry. NRHP reference 69000241, listed November 12, 1969. Summary generated October 2026 (model claude-sonnet-5-5, prompt v1.0-2026-10-29, confidence high).
Key facts
| Address | W of Bremo Bluff off U.S. 15, Bremo Bluff |
|---|---|
| County | Fluvanna County |
| Listed | November 12, 1969 |
| Reference number | 69000241 |
| Resource type | District |
| Architect / builder | John Neilson, master carpenter (final architect of Upper Bremo), with advice from Thomas Jefferson and a Richmond architect named Conneley; built for General John Hartwell Cocke |
| Architectural style | Palladian (Upper Bremo); Jacobean (Bremo Recess and Lower Bremo) |
| Areas of significance | Architecture, Agriculture |
| Level of significance | National |
| National Historic Landmark | Yes, designated November 11, 1971 |
| Status (as stated in the nomination) | Condition marked fair; Upper Bremo described as preserved with few changes and undergoing a long-term renovation. Present use listed as private residence and agricultural. |
| Acreage | 1500 |
| Coordinates | 37.72956, -78.32149 (NPS GIS) |
What listing means for this property
This is a historic district. Buildings within its boundary are either contributing (they add to the district's significance) or non-contributing. Owners of contributing income-producing buildings can claim the 20% federal rehabilitation tax credit; homeowners should look at state credits. National Register districts impose no design review by themselves; a local historic district ordinance, if one exists, does (the difference explained).
General information, not legal or tax advice. Rules change; confirm with your State Historic Preservation Office or a qualified adviser.
Sources and further reading
- National Park Service, National Register of Historic Places database (snapshot May 2026), reference 69000241.
- Nomination form (PDF, National Archives) — catalog entry
- Wikipedia article (used for cross-checking only; text not reproduced here)
- Wikidata Q4960593
- This listing as JSON
Last updated October 2026. Found an error? See the editorial policy for how to report it.