Melrose
Also known as: 032-0019

Why it's listed
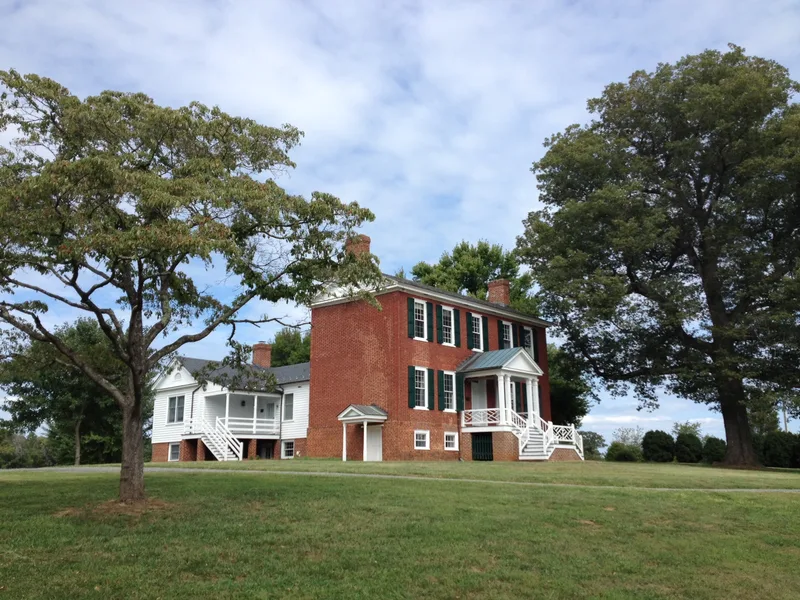
Melrose is a brick house of two stories over an English basement, built in 1813 in Fluvanna County, Virginia, near the James River. Charles Alexander Scott, a member of the Scott family that operated Scott's Landing and founded Scottsville, built it just after completing his nearby mill. The five-bay Federal-style house has a slate gable roof with pedimented ends, and its brick is laid in Flemish bond on all four sides, which was unusual for Fluvanna houses of the period. In 1815 it carried the highest assessed value of any dwelling in the county. A fire in 1836 burned much of the interior, and Colonel Martin Tutwiler restored it the following year, changing the stair arrangement and installing woodwork that largely survives. Union troops burned the mill in 1865 but spared the house. Later owners made repairs, added mantels and porches, and carried out a restoration in the 1980s. A rear wing from the 1970s complements the original structure. The house was recognized for its architecture at the local level.
Significance in brief: The nomination argues Melrose is significant locally under Criterion C for architecture as a well-preserved Federal-style house. It has Flemish bond brick on all four sides, unusual among Fluvanna houses of the period, and in 1815 it had the highest assessed value of any dwelling in the county. It retains interior trim from its restoration after an 1836 fire.
Machine-generated summary. This summary was generated by a language model from the official nomination document and has not been reviewed line by line by an editor. It may contain errors. Check the source document before relying on any detail. Source: nomination document (PDF) · National Archives catalog entry. NRHP reference 00000892, listed August 14, 2000. Summary generated October 2026 (model claude-sonnet-5-5, prompt v1.0-2026-10-29, confidence high).
Key facts
| Address | VA 640, SW of jct. of VA 640 and VA 650, Fork Union |
|---|---|
| County | Fluvanna County |
| Listed | August 14, 2000 |
| Reference number | 00000892 |
| Resource type | Building |
| Period of significance | 1813-1900 |
| Architect / builder | Unknown (built by Charles Alexander Scott, per the narrative) |
| Architectural style | Federal |
| Criteria |
|
| Areas of significance | Architecture |
| Level of significance | Local |
| Status (as stated in the nomination) | Restored in the 1980s and in use as a single dwelling, with a rear wing added in the 1970s and noncontributing garage/studio, barn and shed. |
| Acreage | 100 |
| Coordinates | 37.73875, -78.36328 (NPS GIS) |
What listing means for this property
National Register listing is honorary: it recognises significance and does not restrict what a private owner may do without federal money or permits. It unlocks the 20% federal rehabilitation tax credit for income-producing buildings, state credits in many states, and Section 106 review when federal agencies are involved. See what listing means in practice.
General information, not legal or tax advice. Rules change; confirm with your State Historic Preservation Office or a qualified adviser.
Sources and further reading
- National Park Service, National Register of Historic Places database (snapshot May 2026), reference 00000892.
- Nomination form (PDF, National Archives) — catalog entry
- Wikipedia article (used for cross-checking only; text not reproduced here)
- Wikidata Q14712830
- This listing as JSON
Last updated October 2026. Found an error? See the editorial policy for how to report it.