Village View
Also known as: Mansion House

Why it's listed
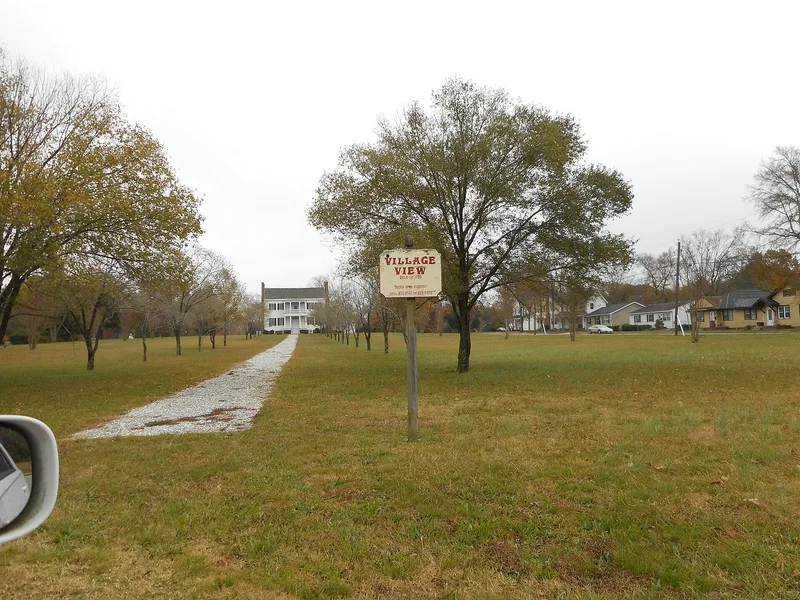
Village View, also known as the Mansion House, is a two-story, wood-frame house at 221 Briggs Street in Emporia, Virginia. Built about 1815 and improved in 1826, it has a central-hall plan, paired end chimneys, a slate roof with ornamental cresting and an entrance with paneled double doors, sidelights with heart-motif scroll work and an elliptical fanlight. Inside, the open-well stair, carved wainscot and Federal and Greek Revival mantels survive, including one retaining traces of stenciled anthemion decoration. The nomination presents the house as Emporia's outstanding example of Federal-style architecture, a provincial version of the Adamesque mode. It stood on land held by the Wall family in the 18th century and later passed to Nathaniel Land and then to the Briggs family, who still held it at the time of nomination. During the Civil War it occupied a strategic location near the railroad and is said to have served as Confederate headquarters; afterward a boys' school operated there. The house and its landscaped front lawn remain well preserved.
Significance in brief: The nomination calls it Emporia's outstanding example of Federal-style architecture, a provincial expression of the Adamesque mode. Its refined main stair, ornamental mantels and scroll-work entrance are cited as key features. It also served as a Confederate headquarters during the Civil War and later housed a boys' school.
Machine-generated summary. This summary was generated by a language model from the official nomination document and has not been reviewed line by line by an editor. It may contain errors. Check the source document before relying on any detail. Source: nomination document (PDF) · National Archives catalog entry. NRHP reference 82004554, listed September 16, 1982. Summary generated October 2026 (model claude-sonnet-5-5, prompt v1.0-2026-10-29, confidence high).
Key facts
| Address | 221 Briggs St., Emporia (Independent City) |
|---|---|
| County | Emporia |
| Listed | September 16, 1982 |
| Reference number | 82004554 |
| Resource type | Building |
| Period of significance | 1800-1899 |
| Architectural style | Federal (provincial Adamesque), with Greek Revival mantels |
| Areas of significance | Military, Architecture |
| Level of significance | State |
| Status (as stated in the nomination) | Described as in excellent condition and currently unoccupied at the time of the nomination. |
| Acreage | 4 |
| Coordinates | 36.68100, -77.54287 (NPS GIS) |
What listing means for this property
National Register listing is honorary: it recognises significance and does not restrict what a private owner may do without federal money or permits. It unlocks the 20% federal rehabilitation tax credit for income-producing buildings, state credits in many states, and Section 106 review when federal agencies are involved. See what listing means in practice.
Noted as vacant in the nomination. Nomination documents can be decades old; current status may differ. If you are considering buying an empty listed property, read the due-diligence checklist.
General information, not legal or tax advice. Rules change; confirm with your State Historic Preservation Office or a qualified adviser.
Sources and further reading
- National Park Service, National Register of Historic Places database (snapshot May 2026), reference 82004554.
- Nomination form (PDF, National Archives) — catalog entry
- Wikipedia article (used for cross-checking only; text not reproduced here)
- Wikidata Q16902738
- This listing as JSON
Last updated October 2026. Found an error? See the editorial policy for how to report it.