Greensville County Courthouse Complex
Also known as: Vhlc 109-2

Why it's listed
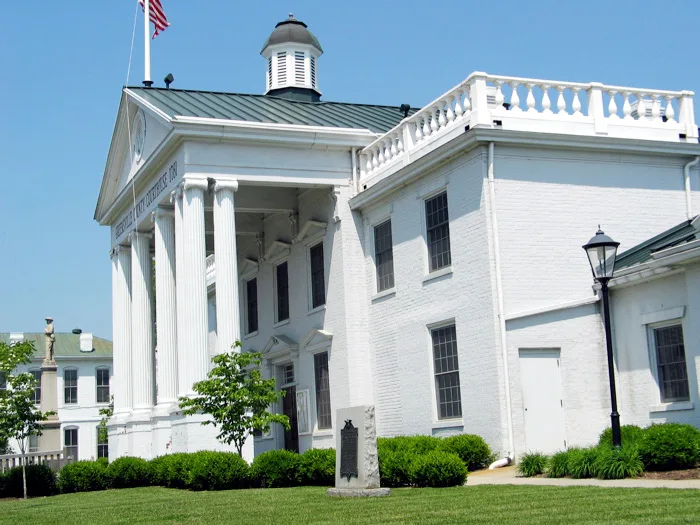
Greensville County's courthouse square in Emporia has been the site of the county's government since 1787, at the crossing of two colonial trade routes. The complex holds three brick buildings painted white. The two-story courthouse was built in 1831 by Daniel Lynch as a Palladian-type building, then enlarged and altered in 1907, 1910 and 1934, when it took its present H-shaped plan and a portico with Ionic columns. The clerk's office of 1894, designed by Reuben Sherriff, was expanded in 1916 and given a Georgian facade in 1961. On the north side, the former Greensville Bank of 1900 and the adjoining Virginia Public Service Building of 1907 now serve as the county administrator's office. The bank's pressed-tin walls and ceilings, made by the local H.J. Klugel firm, survive intact. Confederate artillery defended nearby ground during the Civil War, and monuments on the square commemorate local soldiers.
Significance in brief: The square has been the seat of county government since 1787 and holds three buildings of architectural interest. The courthouse began as a Jeffersonian-style Palladian structure and evolved with the county's growth, gaining a Beaux-Arts look in 1910. The former bank retains an exceptional locally made pressed-tin interior, and the square figures in Civil War defense of the Meherrin railroad bridge.
Machine-generated summary. This summary was generated by a language model from the official nomination document and has not been reviewed line by line by an editor. It may contain errors. Check the source document before relying on any detail. Source: nomination document (PDF) · National Archives catalog entry. NRHP reference 83003279, listed July 21, 1983. Summary generated October 2026 (model claude-sonnet-5-5, prompt v1.0-2026-10-29, confidence high).
Key facts
| Address | S. Main St., Emporia (Independent City) |
|---|---|
| County | Emporia |
| Listed | July 21, 1983 |
| Reference number | 83003279 |
| Resource type | Building |
| Architect / builder | Daniel Lynch (courthouse, 1831); Reuben Sherriff (architect, clerk's office); Southern Fireproof Building Company of Richmond (builder, clerk's office) |
| Architectural style | Jeffersonian-school Palladian-type courthouse with later Beaux-Arts and Georgian elements |
| Areas of significance | Military, Architecture |
| Level of significance | State |
| Status (as stated in the nomination) | Occupied and in use as the county courthouse, clerk's office and county administrator's office; condition listed as excellent. |
| Acreage | 1 |
| Coordinates | 36.68633, -77.54226 (NPS GIS) |
What listing means for this property
For a publicly owned building or structure, listing mainly matters when federal funds, permits or licences are involved: projects then go through Section 106 review so effects on the property are considered. Listing also strengthens applications for preservation grants and, for leased income-producing uses, can enable the federal rehabilitation tax credit.
General information, not legal or tax advice. Rules change; confirm with your State Historic Preservation Office or a qualified adviser.
Sources and further reading
- National Park Service, National Register of Historic Places database (snapshot May 2026), reference 83003279.
- Nomination form (PDF, National Archives) — catalog entry
- Wikipedia article (used for cross-checking only; text not reproduced here)
- Wikidata Q15222125
- This listing as JSON
Last updated October 2026. Found an error? See the editorial policy for how to report it.