Klugel, H. T., Architectural Sheet Metal Work Building

Why it's listed
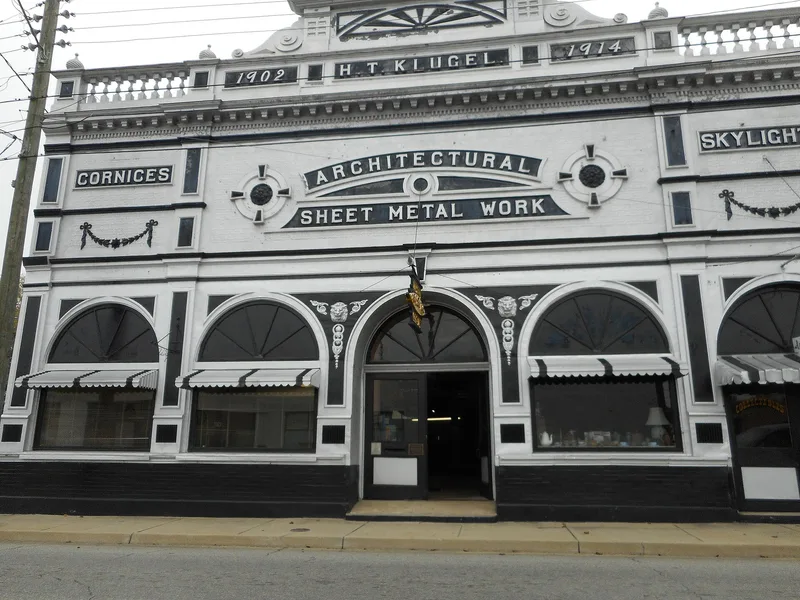
Located on East Atlantic Street in Emporia, this long flat-roofed brick building carries a five-bay front covered in silver and black painted sheet metal. Round-arched windows and doorways with fan tracery, lion's heads, swags of bellflowers and drapery, a modillioned cornice, a balustrade with onion-domed pedestals and a crowning pediment make up the design, which is described as Edwardian classicism. Panels advertise skylights, cornices and architectural sheet metal work, and an inscription reads 1902 H.T. Klugel 1914. Klugel came to Emporia in 1902 after learning the craft in his father's shop in Illinois, and he moved the business into this building in 1914. Every ornament was made by his own firm, and the front likely served as an advertisement of its skills. It was recognized as an unusually rich surviving sheet metal facade in Virginia, essentially unaltered for nearly sixty years and a recognizable downtown landmark. The firm continues to do sheet metal work.
Significance in brief: The nomination calls the building an excellent and highly original example of a galvanized iron or sheet metal decorative building front, with few comparable fronts in Virginia. All the ornament was made in Emporia by the Klugel firm itself, probably as a showcase of its skills. The front has survived essentially unaltered for nearly sixty years and is a familiar downtown landmark.
Machine-generated summary. This summary was generated by a language model from the official nomination document and has not been reviewed line by line by an editor. It may contain errors. Check the source document before relying on any detail. Source: nomination document (PDF) · National Archives catalog entry. NRHP reference 73002208, listed April 2, 1973. Summary generated October 2026 (model claude-sonnet-5-5, prompt v1.0-2026-10-29, confidence medium).
Key facts
| Address | 135 Atlantic Ave., Emporia (Independent City) |
|---|---|
| County | Emporia |
| Listed | April 2, 1973 |
| Reference number | 73002208 |
| Resource type | Building |
| Period of significance | 1914 |
| Architect / builder | H. T. Klugel (Klugel firm) |
| Architectural style | Edwardian classicism, highly eclectic |
| Areas of significance | Architecture |
| Level of significance | State |
| Status (as stated in the nomination) | Listed as in good condition, altered (a cinderblock section was added), on its original site, occupied, and in commercial use. |
| Acreage | 9.9 |
| Coordinates | 36.69447, -77.53626 (NPS GIS) |
What listing means for this property
For an income-producing building, listing (individually or as a contributing building in a district) is the gateway to the 20% federal rehabilitation tax credit on qualified rehabilitation costs, often stackable with state credits. Work claiming the credit must follow the Secretary of the Interior's Standards and be approved in advance.
Listing does not restrict a private owner acting without federal money or permits; where federal funding or licensing is involved, Section 106 review applies.
General information, not legal or tax advice. Rules change; confirm with your State Historic Preservation Office or a qualified adviser.
Sources and further reading
- National Park Service, National Register of Historic Places database (snapshot May 2026), reference 73002208.
- Nomination form (PDF, National Archives) — catalog entry
- Wikipedia article (used for cross-checking only; text not reproduced here)
- Wikidata Q15222432
- This listing as JSON
Last updated October 2026. Found an error? See the editorial policy for how to report it.