Greenwood
Also known as: DHL File #23-10

Why it's listed
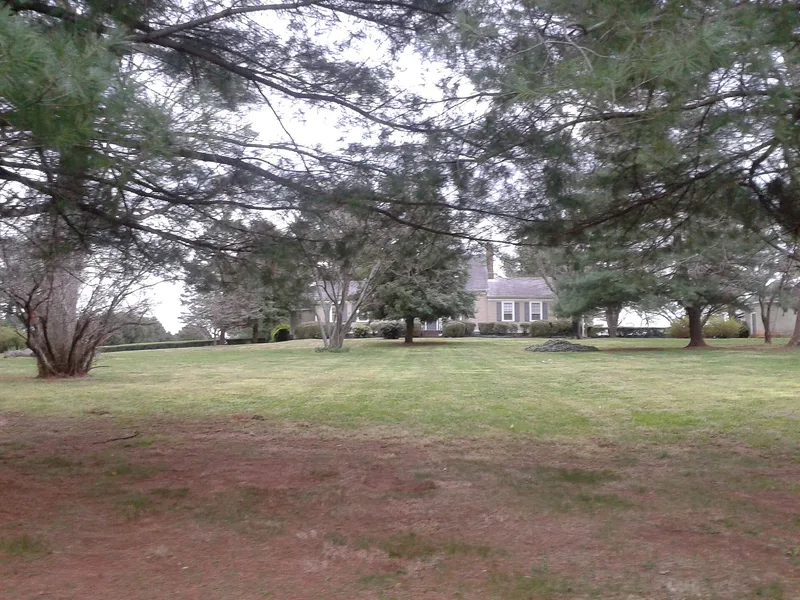
Greenwood is a small but refined plantation house on the edge of Culpeper, Virginia, facing west toward the Blue Ridge. Its core is a 1 1/2-story frame hall-and-parlor building from the late 18th or early 19th century. In 1823-24 Judge John Williams Green of the Virginia Supreme Court of Appeals added flanking one-story wings and a rear dining room, creating a five-part facade. The interior keeps much early woodwork, including Federal mantels with reeded detail. The property is the remnant of a plantation that once covered about 900 acres and now totals 50.3 acres. It was listed for its architecture, as a well-preserved example of how a vernacular farmhouse evolved into a formal country seat. The house also hosted the Marquis de Lafayette and former President James Monroe in August 1825. During the Civil War, Federal troops occupied the property and placed a cannon on the lawn, and the trenches remain visible.
Significance in brief: The nomination argues Greenwood is architecturally significant as a hall-parlor vernacular farmhouse later expanded into a five-part country seat, and as one of the finest and best preserved houses of this type in the area. Its interior retains much early woodwork. It also hosted the Marquis de Lafayette and James Monroe in 1825 and was occupied by Federal troops in the Civil War.
Machine-generated summary. This summary was generated by a language model from the official nomination document and has not been reviewed line by line by an editor. It may contain errors. Check the source document before relying on any detail. Source: nomination document (PDF) · National Archives catalog entry. NRHP reference 85002914, listed November 22, 1985. Summary generated October 2026 (model claude-sonnet-5-5, prompt v1.0-2026-10-29, confidence high).
Key facts
| Address | 1931 Orange Rd., Culpeper |
|---|---|
| County | Culpeper County |
| Listed | November 22, 1985 |
| Reference number | 85002914 |
| Resource type | Building |
| Period of significance | 1800-1899 |
| Architect / builder | Unknown; built ca. 1823-24 by John Williams Green |
| Architectural style | Hall-parlor vernacular farmhouse expanded to a five-part plan, with Piedmont Federal woodwork |
| Criteria |
|
| Areas of significance | Architecture |
| Level of significance | State |
| Status (as stated in the nomination) | Occupied as a private residence and farm; house and grounds are described as maintained in excellent condition. |
| Acreage | 50.3 |
| Coordinates | 38.45261, -77.99772 (NPS GIS) |
What listing means for this property
National Register listing is honorary: it recognises significance and does not restrict what a private owner may do without federal money or permits. It unlocks the 20% federal rehabilitation tax credit for income-producing buildings, state credits in many states, and Section 106 review when federal agencies are involved. See what listing means in practice.
General information, not legal or tax advice. Rules change; confirm with your State Historic Preservation Office or a qualified adviser.
Sources and further reading
- National Park Service, National Register of Historic Places database (snapshot May 2026), reference 85002914.
- Nomination form (PDF, National Archives) — catalog entry
- Wikipedia article (used for cross-checking only; text not reproduced here)
- Wikidata Q14712407
- This listing as JSON
Last updated October 2026. Found an error? See the editorial policy for how to report it.