Hill, A. P., Boyhood Home

Why it's listed
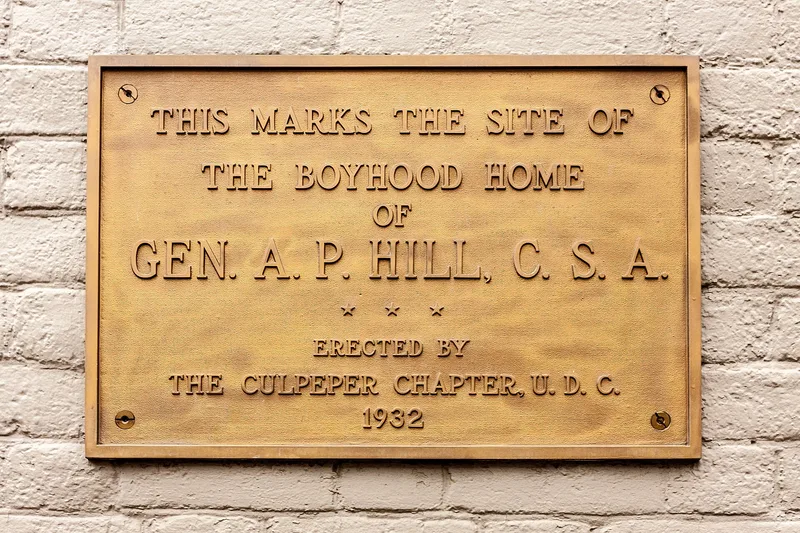
Located at the corner of Main and Davis Streets in downtown Culpeper, this three-story painted brick building began as a townhouse around 1820 and was enlarged to the west just before the Civil War. The additions brought an Italianate bracket cornice and a central belvedere, creating an uncommon example of the Italian Villa style in a town setting. The older eastern section is laid in Flemish bond, the addition in American bond, and the interior keeps a central-hall plan, sliding doors between double drawing rooms, and several original mantels. Thomas Hill bought the house at auction in 1832, and his son Ambrose Powell Hill, later a Confederate lieutenant general, lived there until leaving for the United States Military Academy in 1842. The family kept the property until 1862. After a drugstore was installed in 1889, the ground floor continued in retail use, while upper floors served as apartments and storage. The building is valued for both its architecture and its link to Hill.
Significance in brief: The nomination argues the building is architecturally significant as a fine, unusual example of the Italian Villa style in an urban setting, even though it incorporates an earlier Federal-style house. Historically, it is significant as the boyhood home of Confederate General A. P. Hill, who lived there from 1832 until he left for West Point in 1842.
Machine-generated summary. This summary was generated by a language model from the official nomination document and has not been reviewed line by line by an editor. It may contain errors. Check the source document before relying on any detail. Source: nomination document (PDF) · National Archives catalog entry. NRHP reference 73002006, listed October 2, 1973. Summary generated October 2026 (model claude-sonnet-5-5, prompt v1.0-2026-10-29, confidence high).
Key facts
| Address | 102 N. Main St., Culpeper |
|---|---|
| County | Culpeper County |
| Listed | October 2, 1973 |
| Reference number | 73002006 |
| Resource type | Building |
| Period of significance | 19th Century (specific date 1820) |
| Architectural style | Italian (Tuscan) Villa, incorporating an earlier Federal-style structure |
| Areas of significance | Architecture, Social History |
| Level of significance | State |
| Status (as stated in the nomination) | Condition described as fair and altered; ground-floor shops with apartments and storage above, and later records mention state office use on the third floor and a restoration grant. |
| Acreage | 1 |
| Within district | Culpeper Historic District |
| Coordinates | 38.47361, -77.99624 (NPS GIS) |
What listing means for this property
National Register listing is honorary for a privately owned home: it does not by itself restrict what an owner may do with their own money, and it does not require public access. Restrictions come from local landmark or historic-district ordinances, which are separate (how they differ).
Owner-occupied houses are not eligible for the 20% federal rehabilitation tax credit, which applies to income-producing buildings, but many states offer credits for homeowners. Listing also opens the door to preservation easements and to buying a plaque. Start with what listing means for homeowners, renovating a listed house and selling one.
General information, not legal or tax advice. Rules change; confirm with your State Historic Preservation Office or a qualified adviser.
Sources and further reading
- National Park Service, National Register of Historic Places database (snapshot May 2026), reference 73002006.
- Nomination form (PDF, National Archives) — catalog entry
- Wikipedia article (used for cross-checking only; text not reproduced here)
- Wikidata Q14711952
- This listing as JSON
Last updated October 2026. Found an error? See the editorial policy for how to report it.