South East Street Historic District
Also known as: VDHR File No. 204-0064
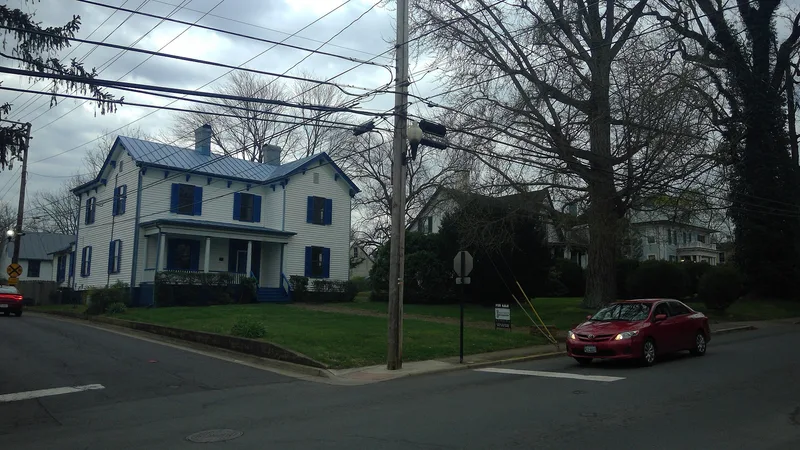

Why it's listed
South East Street Historic District is a residential area at the edge of downtown Culpeper, Virginia. It covers South East Street between Stevens and Page Streets, a block of East Asher and East Chandler Streets, and the Culpeper National Cemetery. The oldest confirmed house is the late Federal-style Episcopal rectory, shown on an 1835 map. From the 1850s the street grew into a fashionable address near the courthouse, with ornamented houses such as the 1852 Carpenter's Gothic cottage and the 1857 Italianate E. B. Hill Mansion. Later building added Victorian, Colonial Revival, Bungalow and Cape Cod houses. The district escaped physical damage in the Civil War, though troops camped on its open land and used homes as residences and hospitals. Large lots, mature trees and long family ownership have preserved much original character. It holds the town's largest concentration of historic domestic architecture, which is why it was listed.
Significance in brief: The district holds the town's largest concentration of historic domestic architecture, with Federal, Carpenter's Gothic, Italianate, Colonial Revival, Bungalow and Cape Cod houses. It developed as a fashionable residential area from the 1850s, near the courthouse, and kept its large lots and rural feel. Its houses were used by troops during the Civil War, and it includes the E. B. Hill Mansion and the Episcopal rectory.
Machine-generated summary. This summary was generated by a language model from the official nomination document and has not been reviewed line by line by an editor. It may contain errors. Check the source document before relying on any detail. Source: nomination document (PDF) · National Archives catalog entry. NRHP reference 09000663, listed August 27, 2009. Summary generated October 2026 (model claude-sonnet-5-5, prompt v1.0-2026-10-29, confidence medium).
Key facts
| Address | S. E., E. Asher, E. Chandler, and Page Sts., and Culpeper National Cemetery, Culpeper |
|---|---|
| County | Culpeper County |
| Listed | August 27, 2009 |
| Reference number | 09000663 |
| Resource type | District |
| Architect / builder | Designers of most houses are unknown; the 1852 Lawrence-Payne-Chelt House is attributed to builder Philip Tazewell Moore. |
| Architectural style | Federal, Gothic Revival, Italian Villa, Eclectic, Gothic, Italianate, Colonial Revival, Ranch Style |
| Areas of significance | Architecture, Military |
| Level of significance | Local |
| Status (as stated in the nomination) | Most houses are in exemplary to average condition with very few in serious disrepair; some are divided into apartments, and at least one is a bed and breakfast. |
| Acreage | 30.3 |
| Coordinates | 38.46863, -77.99451 (NPS GIS) |
What listing means for this property
This is a historic district. Buildings within its boundary are either contributing (they add to the district's significance) or non-contributing. Owners of contributing income-producing buildings can claim the 20% federal rehabilitation tax credit; homeowners should look at state credits. National Register districts impose no design review by themselves; a local historic district ordinance, if one exists, does (the difference explained).
General information, not legal or tax advice. Rules change; confirm with your State Historic Preservation Office or a qualified adviser.
Sources and further reading
- National Park Service, National Register of Historic Places database (snapshot May 2026), reference 09000663.
- Nomination form (PDF, National Archives) — catalog entry
- Wikipedia article (used for cross-checking only; text not reproduced here)
- Wikidata Q14713223
- This listing as JSON
Last updated October 2026. Found an error? See the editorial policy for how to report it.