Covington High School
Also known as: 107-5180

Why it's listed
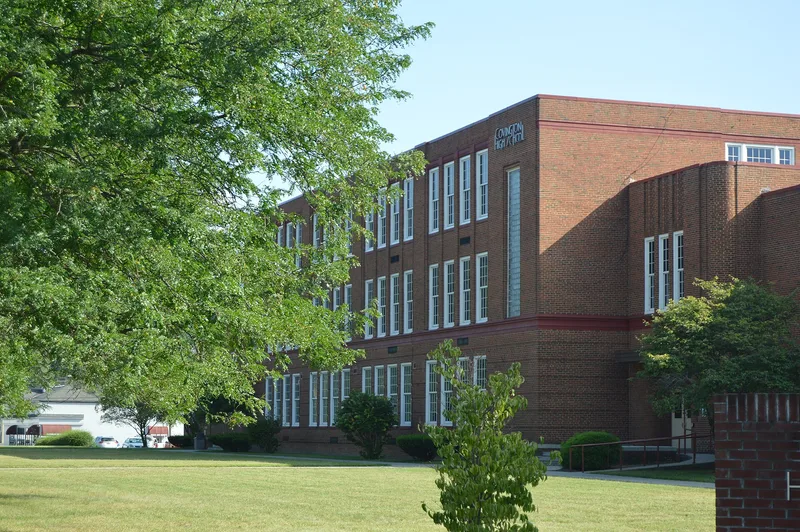
Covington High School occupies a full city block on South Lexington Avenue in Covington, Virginia. Designed by the Roanoke firm Smithey & Boynton and built in 1939-1940 with Public Works Administration funds, the three-story red brick building has a blocky form, a rusticated ground floor, classical cornices, and two-story wings that give it a Palladian layout. Polished aluminum canopies shelter the entrances, and the interior keeps vaulted halls, an Art Deco light fixture and a large balcony auditorium. Later additions from 1962 and 1990 are plain. The school is considered locally significant for education and social history between 1938 and 1958, when it hosted concerts, union meetings, military recruiting and a polio vaccination clinic alongside classes, athletics and vocational training. Its mix of Classical, Renaissance, Collegiate Gothic and Art Deco references appears unique among the architects' schools and in western Virginia. It remains the city's only public secondary school building.
Significance in brief: The nomination argues it is significant under Criterion A for its role in public education and as a community and social center from 1938 to 1958. It is also significant under Criterion C because its design blends Classical, Renaissance, Collegiate Gothic and Art Deco references, which appears unique among the architects' schools and in western Virginia.
Machine-generated summary. This summary was generated by a language model from the official nomination document and has not been reviewed line by line by an editor. It may contain errors. Check the source document before relying on any detail. Source: nomination document (PDF) · National Archives catalog entry. NRHP reference 08000417, listed May 15, 2008. Summary generated October 2026 (model claude-sonnet-5-5, prompt v1.0-2026-10-29, confidence high).
Key facts
| Address | 530 S. Lexington Ave., Covington (Independent City) |
|---|---|
| County | Covington |
| Listed | May 15, 2008 |
| Reference number | 08000417 |
| Resource type | Building |
| Period of significance | 1938-1958 (A); 1939 (C) |
| Architect / builder | Smithey & Boynton, architects |
| Architectural style | Neo-classical Moderne; Art Deco Style |
| Criteria |
|
| Areas of significance | Education, Social History, Architecture |
| Level of significance | Local |
| Status (as stated in the nomination) | Still operating as a high school; the school board has plans for some renovations. |
| Acreage | 7.5 |
| Coordinates | 37.78382, -79.99189 (NPS GIS) |
What listing means for this property
For a publicly owned building or structure, listing mainly matters when federal funds, permits or licences are involved: projects then go through Section 106 review so effects on the property are considered. Listing also strengthens applications for preservation grants and, for leased income-producing uses, can enable the federal rehabilitation tax credit.
General information, not legal or tax advice. Rules change; confirm with your State Historic Preservation Office or a qualified adviser.
Sources and further reading
- National Park Service, National Register of Historic Places database (snapshot May 2026), reference 08000417.
- Nomination form (PDF, National Archives) — catalog entry
- Wikipedia article (used for cross-checking only; text not reproduced here)
- Wikidata Q5179347
- This listing as JSON
Last updated October 2026. Found an error? See the editorial policy for how to report it.