Luke Mountain Historic District
Also known as: DHR File No. 003-5006; Luke's Mountain

Why it's listed
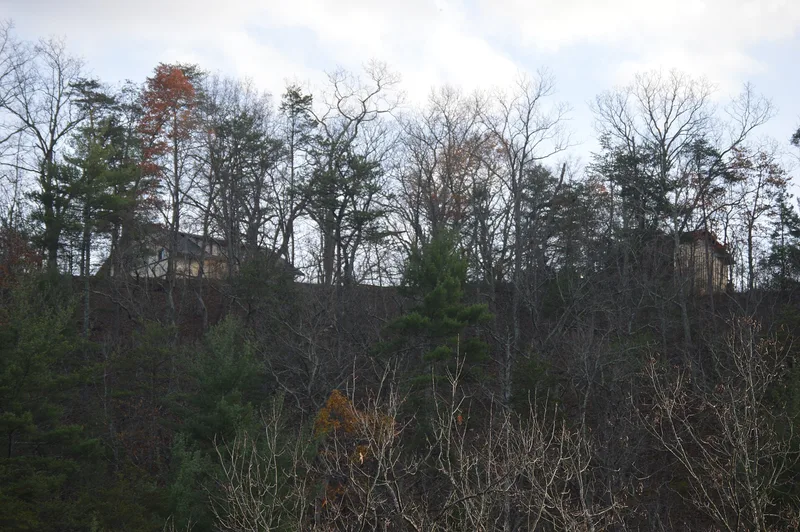
Luke Mountain, overlooking Covington, Virginia, holds a roughly 100-acre enclave of three large family houses and their supporting grounds. William A. Luke Sr., general manager of the Covington paper plant later known as Westvaco, bought the land in 1917 and built Pen-Y-Bryn in 1919, an Arts-and-Crafts-influenced mansion probably designed by Roanoke architect Edward Graham Frye. His son and daughter later added Glencairn (1929), a Tudor Revival house by Eubank & Caldwell, and Homewood (1938), a Colonial Revival house by Smithey & Boynton. The estate also includes a former farm manager's house, barns, a corn crib, a pool house, terraced gardens, pastures, walking trails, a reservoir, a winding entrance road, and gateposts. Of 29 resources, 23 contribute to the district's character. It is significant for its link to Luke and the paper industry that shaped Covington, and as a distinctive gentleman farmer's country estate that became a family compound between 1916 and 1947.
Significance in brief: The district is tied to William Allan Luke Sr., longtime general manager of the West Virginia Pulp & Paper Company (later Westvaco) plant at Covington. It is also an unusual example of a gentleman farmer's informal country estate that grew into a family enclave when two of Luke's children built large houses nearby.
Machine-generated summary. This summary was generated by a language model from the official nomination document and has not been reviewed line by line by an editor. It may contain errors. Check the source document before relying on any detail. Source: nomination document (PDF) · National Archives catalog entry. NRHP reference 98000737, listed June 26, 1998. Summary generated October 2026 (model claude-sonnet-5-5, prompt v1.0-2026-10-29, confidence medium).
Key facts
| Address | Luke Mountain Rd., Covington |
|---|---|
| County | Alleghany County |
| Listed | June 26, 1998 |
| Reference number | 98000737 |
| Resource type | District |
| Period of significance | 1916-1947 |
| Architect / builder | Edward Graham Frye (Pen-Y-Bryn); Eubank & Caldwell (Glencairn); Smithey & Boynton (Homewood) |
| Architectural style | Craftsman/Bungalow, Tudor Revival, Colonial Revival |
| Criteria |
|
| Areas of significance | Industry, Architecture |
| Level of significance | Local |
| Status (as stated in the nomination) | The three principal dwellings are in excellent condition with minimal exterior alterations; other historic resources are generally in good condition. The dwellings and farm and recreation uses continue. |
| Acreage | 100 |
| Coordinates | 37.79138, -80.00376 (NPS GIS) |
What listing means for this property
This is a historic district. Buildings within its boundary are either contributing (they add to the district's significance) or non-contributing. Owners of contributing income-producing buildings can claim the 20% federal rehabilitation tax credit; homeowners should look at state credits. National Register districts impose no design review by themselves; a local historic district ordinance, if one exists, does (the difference explained).
General information, not legal or tax advice. Rules change; confirm with your State Historic Preservation Office or a qualified adviser.
Sources and further reading
- National Park Service, National Register of Historic Places database (snapshot May 2026), reference 98000737.
- Nomination form (PDF, National Archives) — catalog entry
- Wikipedia article (used for cross-checking only; text not reproduced here)
- Wikidata Q14712756
- This listing as JSON
Last updated October 2026. Found an error? See the editorial policy for how to report it.