Fudge House
Also known as: VDHR File No. 107-23

Why it's listed
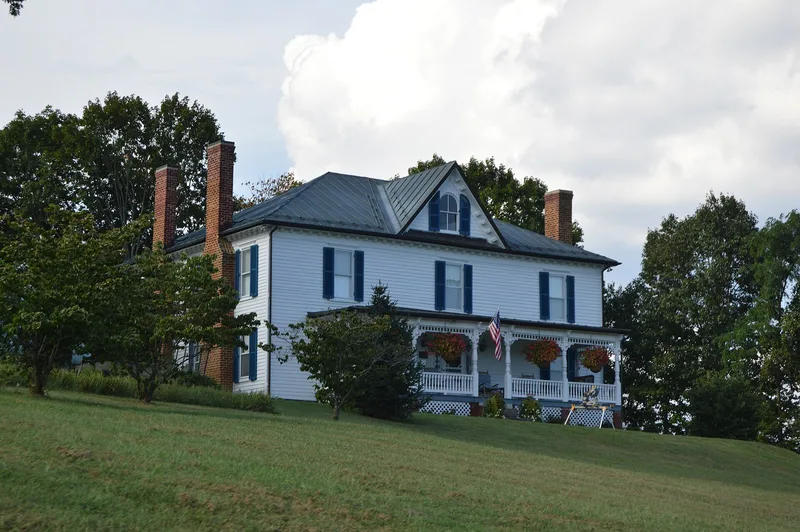
Begun around 1798 as a two-story squared-log house with a stone chimney at each end, this Covington farmhouse grew over roughly 130 years into a large Victorian-era residence. Conrad Fudge, Jr., likely built the log core after he and his brother bought the land in 1795. Around 1826 a two-story brick section was added to the west and the stair was moved. A remodeling around 1897 raised and hipped the roof, enlarged the windows, added a double-pile rear wing and a decorative front porch, and gave the house its present look. About 1910 a new frame kitchen, a butler's pantry, servants' quarters, bathrooms and a sleeping porch were added. Interior woodwork, mantels and stairs survive from each period. The Fudge family, who held local offices and farmed here for generations, owned the property for almost two centuries. A smokehouse remains from the former farm. The house is considered significant for its architecture and as a local landmark.
Significance in brief: The nomination argues the house is a local example of how a middle-class farmhouse evolved over about 130 years. It keeps building fabric and detailing from each of its main building campaigns (around 1798, 1826, 1897 and 1910). It was also the seat of one of the earliest and most prominent families in Alleghany County and remains a visible local landmark.
Machine-generated summary. This summary was generated by a language model from the official nomination document and has not been reviewed line by line by an editor. It may contain errors. Check the source document before relying on any detail. Source: nomination document (PDF) · National Archives catalog entry. NRHP reference 93000348, listed April 29, 1993. Summary generated October 2026 (model claude-sonnet-5-5, prompt v1.0-2026-10-29, confidence medium).
Key facts
| Address | 620 Parklin Dr., Covington |
|---|---|
| County | Alleghany County |
| Listed | April 29, 1993 |
| Reference number | 93000348 |
| Resource type | Building |
| Period of significance | ca. 1798-ca. 1910 |
| Architectural style | MIXED |
| Criteria |
|
| Areas of significance | Architecture |
| Level of significance | Local |
| Status (as stated in the nomination) | The owner is carrying out a careful restoration that leaves historic fabric in place. Current function is listed as work in progress. |
| Acreage | 4.6 |
| Coordinates | 37.77852, -79.99279 (NPS GIS) |
What listing means for this property
National Register listing is honorary for a privately owned home: it does not by itself restrict what an owner may do with their own money, and it does not require public access. Restrictions come from local landmark or historic-district ordinances, which are separate (how they differ).
Owner-occupied houses are not eligible for the 20% federal rehabilitation tax credit, which applies to income-producing buildings, but many states offer credits for homeowners. Listing also opens the door to preservation easements and to buying a plaque. Start with what listing means for homeowners, renovating a listed house and selling one.
General information, not legal or tax advice. Rules change; confirm with your State Historic Preservation Office or a qualified adviser.
Sources and further reading
- National Park Service, National Register of Historic Places database (snapshot May 2026), reference 93000348.
- Nomination form (PDF, National Archives) — catalog entry
- Wikipedia article (used for cross-checking only; text not reproduced here)
- Wikidata Q15221164
- This listing as JSON
Last updated October 2026. Found an error? See the editorial policy for how to report it.