Ellerslie

Why it's listed
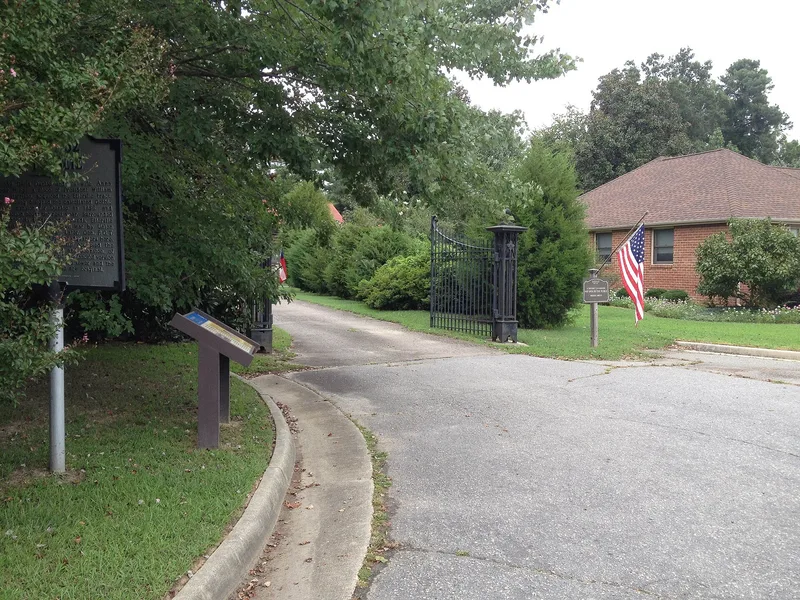
Ellerslie is a country estate on Ellerslie Road in Colonial Heights, Virginia, centered on an Italian Villa style mansion completed around 1857. David Dunlop, a Scottish-born Petersburg tobacco grower and dealer, had the house designed by Robert Young of the Belfast firm Young and MacKenzie. Early images show a stuccoed house with a flat roof, a three-story tower and a porte-cochere, set in a romantic park with lakelets, paths and garden ornaments. During the Civil War, General Pierre G. T. de Beauregard used Ellerslie as headquarters, and in 1864 Confederate troops camped on the grounds. In 1910 the Richmond firm Carneal and Johnston remodeled the house for David Dunlop II, adding a hipped roof with dormers, a veranda and new interiors, while the park was kept largely intact. The house is among the few Virginia buildings documented as the work of a foreign architect.
Significance in brief: The nomination presents Ellerslie as a well-preserved ante-bellum estate with an unusual Italian Villa mansion and a rare surviving mid-nineteenth century private landscaped park. The house is one of the few Virginia buildings documented as designed by a foreign architect. It also has Civil War associations as General Beauregard's headquarters and a Confederate rest camp.
Machine-generated summary. This summary was generated by a language model from the official nomination document and has not been reviewed line by line by an editor. It may contain errors. Check the source document before relying on any detail. Source: nomination document (PDF) · National Archives catalog entry. NRHP reference 73002206, listed December 4, 1973. Summary generated October 2026 (model claude-sonnet-5-5, prompt v1.0-2026-10-29, confidence high).
Key facts
| Address | Ellerslie Rd., Colonial Heights (Independent City) |
|---|---|
| County | Colonial Heights |
| Listed | December 4, 1973 |
| Reference number | 73002206 |
| Resource type | Building |
| Architect / builder | Robert Young of Young and MacKenzie, Belfast, Ireland (original design); Carneal and Johnston of Richmond (1910 remodeling) |
| Architectural style | Italian Villa (remodeled in 1910 in the "Bungaloid" mode) |
| Areas of significance | Landscape Architecture, Military, Architecture |
| Level of significance | State |
| Status (as stated in the nomination) | Condition listed as excellent and altered; in use as a private residence, on its original site. |
| Acreage | 20 |
| Coordinates | 37.27102, -77.40521 (NPS GIS) |
What listing means for this property
National Register listing is honorary: it recognises significance and does not restrict what a private owner may do without federal money or permits. It unlocks the 20% federal rehabilitation tax credit for income-producing buildings, state credits in many states, and Section 106 review when federal agencies are involved. See what listing means in practice.
General information, not legal or tax advice. Rules change; confirm with your State Historic Preservation Office or a qualified adviser.
Sources and further reading
- National Park Service, National Register of Historic Places database (snapshot May 2026), reference 73002206.
- Nomination form (PDF, National Archives) — catalog entry
- Wikipedia article (used for cross-checking only; text not reproduced here)
- Wikidata Q15216466
- This listing as JSON
Last updated October 2026. Found an error? See the editorial policy for how to report it.