Greenway Historic District
Also known as: VDHR File No. 21-963; See Also:73002003; 72001388; 89001927; 930

Why it's listed
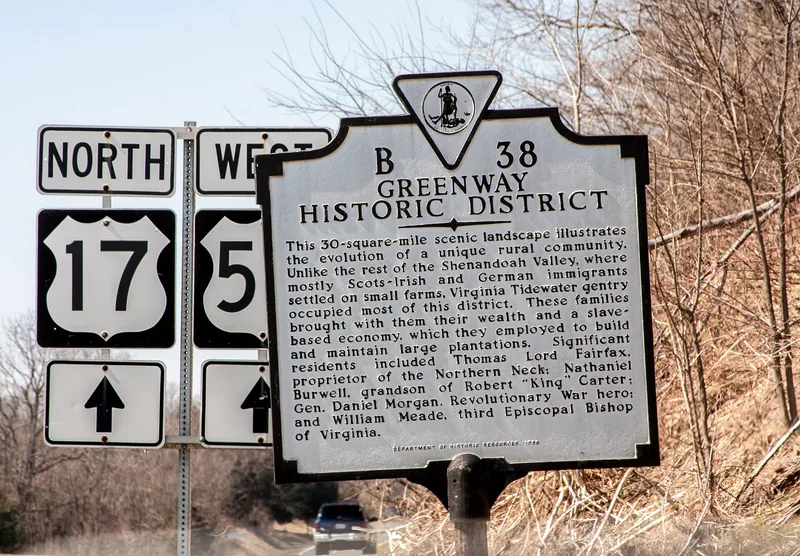
Covering about thirty square miles of southwestern Clarke County in Virginia's Lower Shenandoah Valley, this rural district is made up of rolling limestone-soil farmland, woods, streams and crossroads, with the Blue Ridge as a backdrop. Roughly 69 percent of the land is open pasture or cropland. Most of the land descends from a 1730 grant from Lord Fairfax to Robert "King" Carter, whose Tidewater heirs later moved here and built large estates, bringing plantation land-use patterns with them. The district counts hundreds of resources, mainly farm and estate houses with outbuildings, plus mills, churches, schools, corncribs and cemeteries. Notable places include Greenway Court, Fairfax's former land office complex, and Saratoga, General Daniel Morgan's limestone house begun in 1779. Carter Hall, begun in 1792, is described as the best example of a Tidewater plantation transplanted to the Valley. The district was recognized for its largely intact agricultural landscape and its range of architecture.
Significance in brief: The nomination argues that the district preserves a remarkably unaltered agricultural landscape of large antebellum estates tied to Tidewater Virginia families such as the Carters, Burwells and Meades. It also includes places linked to Lord Fairfax and General Daniel Morgan. Architecture spans more than 180 years, from high-style Georgian and Federal houses to vernacular dwellings, with few modern intrusions.
Machine-generated summary. This summary was generated by a language model from the official nomination document and has not been reviewed line by line by an editor. It may contain errors. Check the source document before relying on any detail. Source: nomination document (PDF) · National Archives catalog entry. NRHP reference 93001133, listed November 4, 1993. Summary generated October 2026 (model claude-sonnet-5-5, prompt v1.0-2026-10-29, confidence medium).
Key facts
| Address | Roughly bounded by the Shenandoah R., the Warren Co. line, VA 340 and VA 618, Boyce |
|---|---|
| County | Clarke County |
| Listed | November 4, 1993 |
| Reference number | 93001133 |
| Resource type | District |
| Architect / builder | Perry, Shaw, and Hepburn (Boston firm, 1937 remodeling of Springsbury); Colonel Nathaniel Burwell (Carter Hall); Daniel Morgan (Saratoga) |
| Architectural style | Georgian, Federal, Early Classical Revival, Greek Revival, Gothic Revival, Queen Anne, Colonial Revival, Bungalow/Craftsman, Ranch, I-house, Hall-parlor, Foursquare, Folk Victorian, Vernacular |
| Areas of significance | Industry, Agriculture, Transportation, Education, Exploration/Settlement, Architecture |
| Level of significance | National |
| Status (as stated in the nomination) | Primarily used for farming; about 28 percent of the land is under open-space easements. Some historic buildings are reused, such as a mill converted to a studio/residence and Carter Hall housing an organization headquarters. |
| Acreage | 19.1 |
| Coordinates | 39.04185, -78.01400 (NPS GIS) |
What listing means for this property
This is a historic district. Buildings within its boundary are either contributing (they add to the district's significance) or non-contributing. Owners of contributing income-producing buildings can claim the 20% federal rehabilitation tax credit; homeowners should look at state credits. National Register districts impose no design review by themselves; a local historic district ordinance, if one exists, does (the difference explained).
General information, not legal or tax advice. Rules change; confirm with your State Historic Preservation Office or a qualified adviser.
Sources and further reading
- National Park Service, National Register of Historic Places database (snapshot May 2026), reference 93001133.
- Nomination form (PDF, National Archives) — catalog entry
- Wikipedia article (used for cross-checking only; text not reproduced here)
- Wikidata Q14712400
- This listing as JSON
Last updated October 2026. Found an error? See the editorial policy for how to report it.