Locust Grove

Why it's listed
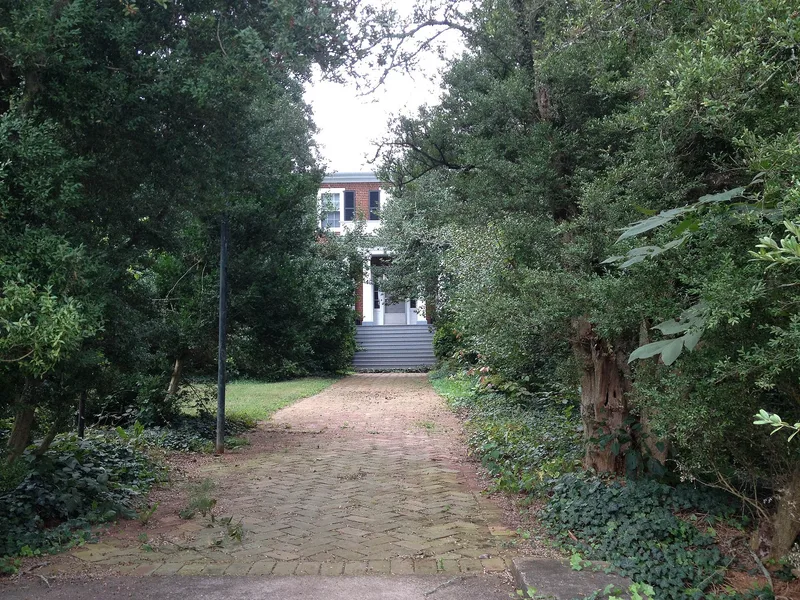
Locust Grove, at 810 Locust Avenue in Charlottesville, is a brick house begun shortly after George Sinclair bought 534 acres from Thomas Meriwether in 1839. Building took about four years. The land was once part of "The Farm," granted to Nicholas Meriwether in 1735. The house is five bays wide and two stories high, with a hipped tin roof, end chimneys and a formal portico of coupled paneled columns. Blind windows on the north and south sides preserve the symmetry. Inside, a double pile plan, a double run stair and identical Greek Revival mantels are notable, and the high basement holds a rare set of double parlors, one used as a dining room. The original kitchen and smoke house still stand. During Sheridan's raid a regiment camped here. The farm was subdivided in 1876, and the mansion and five acres were sold in 1893. It is valued as a very late example of Georgian architecture and as the manor house of a large farm.
Significance in brief: The house is a very late example of the Georgian style, showing eighteenth-century forms surviving well into the nineteenth century. It was the manor house of a 534-acre farm that now makes up most of northeast Charlottesville. Its original kitchen and smoke house also survive.
Machine-generated summary. This summary was generated by a language model from the official nomination document and has not been reviewed line by line by an editor. It may contain errors. Check the source document before relying on any detail. Source: nomination document (PDF) · National Archives catalog entry. NRHP reference 82001808, listed October 21, 1982. Summary generated October 2026 (model claude-sonnet-5-5, prompt v1.0-2026-10-29, confidence medium).
Key facts
| Address | 810 Locust Ave., Charlottesville (Independent City) |
|---|---|
| County | Charlottesville |
| Listed | October 21, 1982 |
| Reference number | 82001808 |
| Resource type | Building |
| Architectural style | Late Georgian |
| Criteria |
|
| Areas of significance | Architecture |
| Level of significance | State |
| Status (as stated in the nomination) | Listed in good condition and in use as a residence. |
| Acreage | 0.9 |
| Within district | Jefferson, Martha, Historic District |
| Coordinates | 38.03569, -78.46795 (NPS GIS) |
What listing means for this property
National Register listing is honorary: it recognises significance and does not restrict what a private owner may do without federal money or permits. It unlocks the 20% federal rehabilitation tax credit for income-producing buildings, state credits in many states, and Section 106 review when federal agencies are involved. See what listing means in practice.
General information, not legal or tax advice. Rules change; confirm with your State Historic Preservation Office or a qualified adviser.
Sources and further reading
- National Park Service, National Register of Historic Places database (snapshot May 2026), reference 82001808.
- Nomination form (PDF, National Archives) — catalog entry
- Wikipedia article (used for cross-checking only; text not reproduced here)
- Wikidata Q15242610
- This listing as JSON
Last updated October 2026. Found an error? See the editorial policy for how to report it.