Enderly

Why it's listed
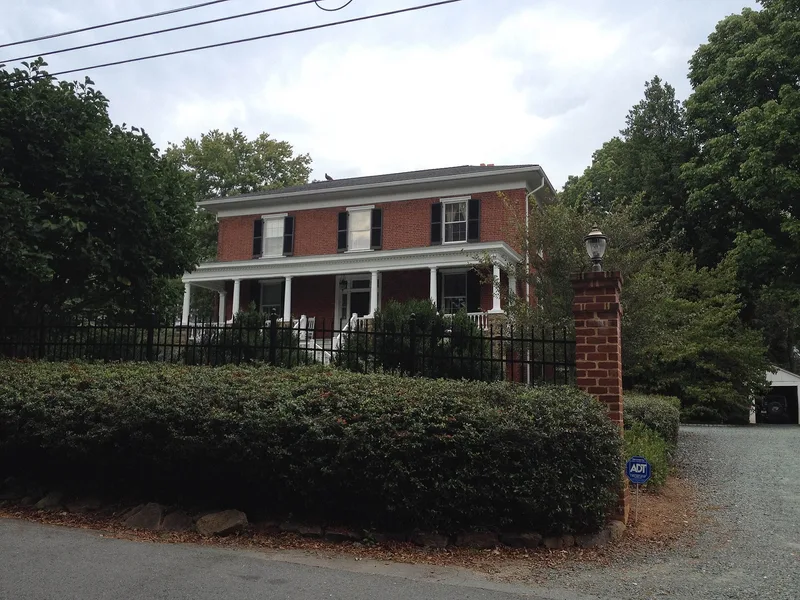
Enderly is a brick house at 603 Watson Avenue in Charlottesville, built in 1859-60 for Nannie W. Gordon with money held in trust by her brothers. It has a three-bay, single-pile form with a central hall, a nearly full basement and an original one-story rear wing. The brick is laid in Flemish bond on the facade and northwest side. It has a low hip roof, wide boxed cornice, six-over-six windows and a late Greek Revival doorway with sidelights and transoms. A Colonial Revival porch replaced the original portico, and twentieth-century additions include a second story on the wing, a kitchen ell and a bathroom tower. The house was already called Enderly by 1868. It was subdivided for resale in 1916, and the original servants quarters survive at 605 Watson Avenue. The property is valued as a fine, restrained example of pre-Civil War Greek Revival architecture and as part of the nineteenth-century character of the Park Street area.
Significance in brief: The house is described as a fine example of the restrained version of Greek Revival style popular in the area just before the Civil War. It is also part of the 19th century fabric of the Park Street area, though separated from the historic district by a highway and newer construction.
Machine-generated summary. This summary was generated by a language model from the official nomination document and has not been reviewed line by line by an editor. It may contain errors. Check the source document before relying on any detail. Source: nomination document (PDF) · National Archives catalog entry. NRHP reference 82001803, listed October 21, 1982. Summary generated October 2026 (model claude-sonnet-5-5, prompt v1.0-2026-10-29, confidence medium).
Key facts
| Address | 603 Watson Ave., Charlottesville (Independent City) |
|---|---|
| County | Charlottesville |
| Listed | October 21, 1982 |
| Reference number | 82001803 |
| Resource type | Building |
| Period of significance | 1859-60 |
| Architectural style | Greek Revival |
| Criteria |
|
| Areas of significance | Architecture |
| Level of significance | Local |
| Status (as stated in the nomination) | Condition is listed as excellent; present use is single-family residential. |
| Acreage | 0.9 |
| Coordinates | 38.04098, -78.47073 (NPS GIS) |
What listing means for this property
National Register listing is honorary: it recognises significance and does not restrict what a private owner may do without federal money or permits. It unlocks the 20% federal rehabilitation tax credit for income-producing buildings, state credits in many states, and Section 106 review when federal agencies are involved. See what listing means in practice.
General information, not legal or tax advice. Rules change; confirm with your State Historic Preservation Office or a qualified adviser.
Sources and further reading
- National Park Service, National Register of Historic Places database (snapshot May 2026), reference 82001803.
- Nomination form (PDF, National Archives) — catalog entry
- Wikipedia article (used for cross-checking only; text not reproduced here)
- Wikidata Q15216639
- This listing as JSON
Last updated October 2026. Found an error? See the editorial policy for how to report it.