Santillane

Why it's listed
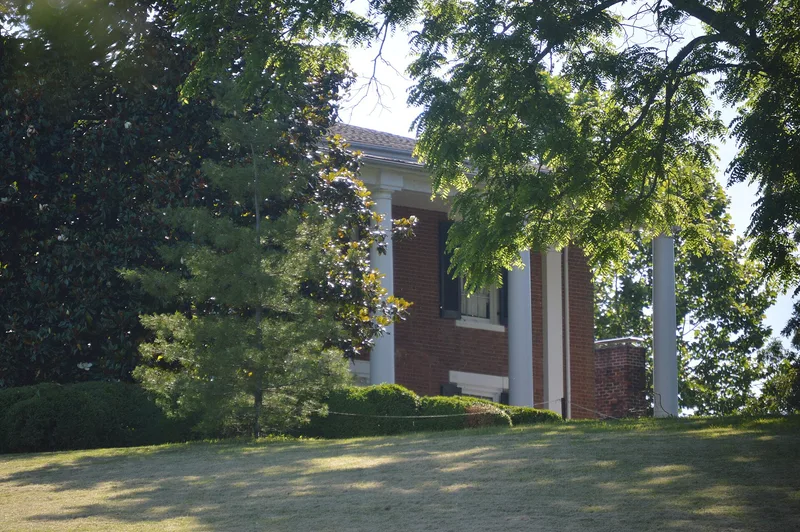
Santillane is a two-story brick farmhouse on the flattened crest of a hill just southwest of Fincastle, Botetourt County. Probably built by Henry Winston Bowyer in the 1830s, it is a conservative Greek Revival dwelling with little decorative trim. Local builders, working from architectural handbooks, designed it, and the main doorway draws on plates from Asher Benjamin's The Practical House Carpenter. The house has a center hall with paired rooms, original fireplaces and mantels, and a one-story kitchen wing that may date from an earlier house. A twentieth-century two-story portico replaced a one-story porch. The land was bought in 1795 by Colonel George Hancock, a Virginia legislator and member of Congress. His daughter Judith married William Clark in 1808, and Lewis and Clark visited the property before their expedition. The Bowyer family kept the house until 1876. Brick outbuildings, a stone spring house and a pond remain in the grounds, which are lined with post and rail fences.
Significance in brief: The nomination presents it as one of the most distinguished homesteads in Botetourt County and an important example of the large, architecturally conservative Greek Revival farmhouses built in southwest Virginia in the mid nineteenth century. It was built by local builders working from architectural handbooks, and influential local families have occupied it. The land is also linked to Colonel George Hancock and to a visit by Lewis and Clark.
Machine-generated summary. This summary was generated by a language model from the official nomination document and has not been reviewed line by line by an editor. It may contain errors. Check the source document before relying on any detail. Source: nomination document (PDF) · National Archives catalog entry. NRHP reference 74002107, listed July 24, 1974. Summary generated October 2026 (model claude-sonnet-5-5, prompt v1.0-2026-10-29, confidence high).
Key facts
| Address | W of U.S. 220, Fincastle |
|---|---|
| County | Botetourt County |
| Listed | July 24, 1974 |
| Reference number | 74002107 |
| Resource type | Building |
| Period of significance | 19th Century |
| Architect / builder | Probably Henry Winston Bowyer (builder, 1830s); no architect, local builders working from handbooks such as Asher Benjamin's The Practical House Carpenter |
| Architectural style | Greek Revival |
| Areas of significance | Architecture |
| Level of significance | State |
| Status (as stated in the nomination) | Condition of the fabric is stated as good; the house is a private residence and is marked as occupied. |
| Acreage | 35 |
| Coordinates | 37.49363, -79.88097 (NPS GIS) |
What listing means for this property
National Register listing is honorary: it recognises significance and does not restrict what a private owner may do without federal money or permits. It unlocks the 20% federal rehabilitation tax credit for income-producing buildings, state credits in many states, and Section 106 review when federal agencies are involved. See what listing means in practice.
General information, not legal or tax advice. Rules change; confirm with your State Historic Preservation Office or a qualified adviser.
Sources and further reading
- National Park Service, National Register of Historic Places database (snapshot May 2026), reference 74002107.
- Nomination form (PDF, National Archives) — catalog entry
- Wikipedia article (used for cross-checking only; text not reproduced here)
- Wikidata Q14713178
- This listing as JSON
Last updated October 2026. Found an error? See the editorial policy for how to report it.