Breckinridge Mill Complex (Boundary Increase)
Also known as: 011-0187; 011-0299

Why it's listed
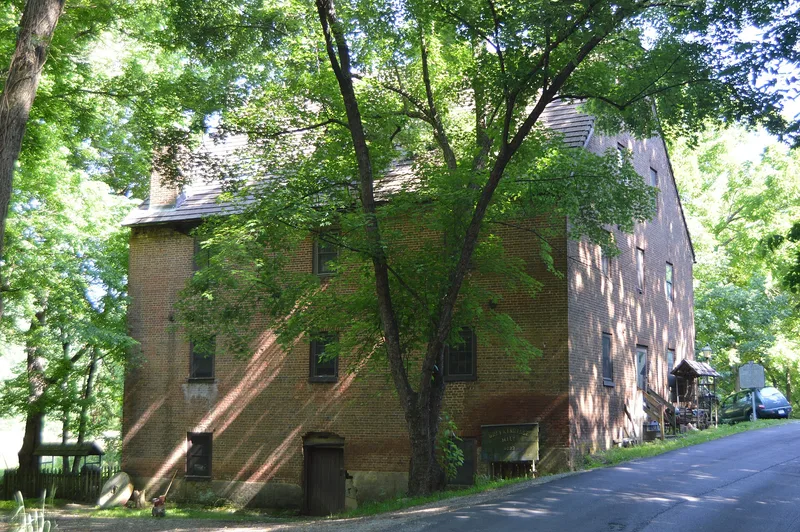
The Howell house, a ca. 1900 two-story frame dwelling near Fincastle in Botetourt County, was added to the listed Breckinridge Mill Complex as the miller's residence. Its T-plan, gabled roof and wrap-around porch with turned and bracketed columns reflect a modified Queen Anne design. Inside, the first floor keeps original woodwork, including three spool-style mantelpieces that echo the porch spindlework. An octagonal turret has been removed, and the house has southern additions and aluminum siding. Abraham Thomas Howell bought the mill property in the 1890s, built the house, and lived there until his death in 1933, the year the mill suffered major flood damage. Around 1915 his son Clifton, trained as an electrical engineer, generated electricity at the mill for lights and fans in the house, reportedly the first in the county. The mill itself dates to 1822 and was built for the Breckinridge family. The expanded boundary covers about 3.86 acres between Route 600 and Catawba Creek.
Significance in brief: The house is an important architectural and historic part of the mill complex, which was built in 1822 for the Breckinridge family. It served as the miller's residence under Abraham Thomas Howell until his death in 1933. Around 1915 his son used electrical engineering training to generate power at the mill, reportedly making it the first home in the county with electricity.
Machine-generated summary. This summary was generated by a language model from the official nomination document and has not been reviewed line by line by an editor. It may contain errors. Check the source document before relying on any detail. Source: nomination document (PDF) · National Archives catalog entry. NRHP reference 02000588, listed May 30, 2002. Summary generated October 2026 (model claude-sonnet-5-5, prompt v1.0-2026-10-29, confidence high).
Key facts
| Address | 7850 Breckinridge Mill Rd., Fincastle |
|---|---|
| County | Botetourt County |
| Listed | May 30, 2002 |
| Reference number | 02000588 |
| Resource type | Building |
| Period of significance | 1822-1915 |
| Architect / builder | Abraham Thomas Howell (builder of the house) |
| Architectural style | Late Victorian Queen Anne |
| Criteria |
|
| Areas of significance | Architecture, Industry, Politics/Government |
| Level of significance | Local |
| Status (as stated in the nomination) | Currently used as a single dwelling; the owner intends to protect the complex with a preservation easement. |
| Acreage | 3.9 |
| Coordinates | 37.49875, -79.91079 (NPS GIS) |
What listing means for this property
For an income-producing building, listing (individually or as a contributing building in a district) is the gateway to the 20% federal rehabilitation tax credit on qualified rehabilitation costs, often stackable with state credits. Work claiming the credit must follow the Secretary of the Interior's Standards and be approved in advance.
Listing does not restrict a private owner acting without federal money or permits; where federal funding or licensing is involved, Section 106 review applies.
General information, not legal or tax advice. Rules change; confirm with your State Historic Preservation Office or a qualified adviser.
Sources and further reading
- National Park Service, National Register of Historic Places database (snapshot May 2026), reference 02000588.
- Nomination form (PDF, National Archives) — catalog entry
- Wikipedia article (used for cross-checking only; text not reproduced here)
- Wikidata Q14712068
- This listing as JSON
Last updated October 2026. Found an error? See the editorial policy for how to report it.