Prospect Hill
Also known as: Gray's Folly

Why it's listed
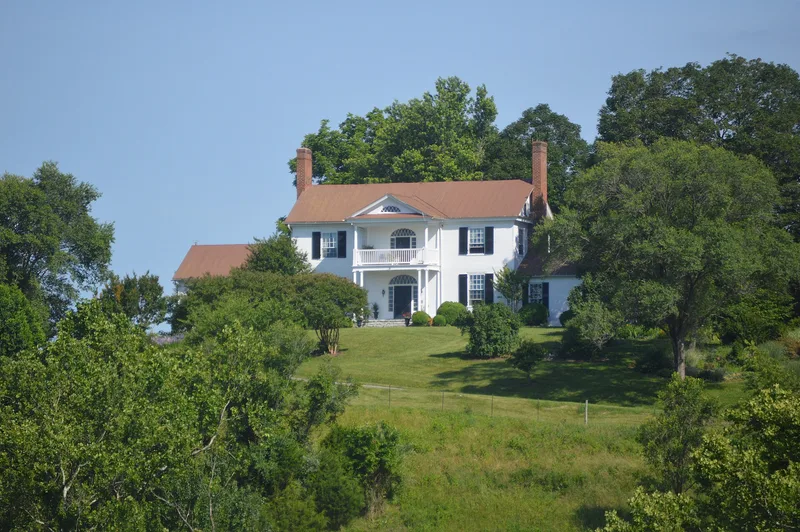
Prospect Hill is a Federal-style farmhouse built in 1837-38 on a rocky hilltop above Fincastle in Botetourt County, Virginia. John Gray built it on land belonging to his father-in-law, John Moore. The 2½-story wood-frame house has flush-board sheathing, a pedimented gable roof and a two-level portico with slender Tuscan columns. Local belief that the exposed house would blow away gave it the name Gray's Folly. Inside, an open-well stair, Federal mantels and fluted door trim accompany original painted and grained finishes, including yellow and orange sponge graining, marbleized baseboards and woodwork imitating mahogany. A stenciled border in the west parlor is one of few known Virginia examples. Although Greek Revival was the most popular national style at the time, the builders used Federal motifs, reflecting the conservatism of a remote area. One-story wings were added in the 1940s, and the interior decoration was restored then. The surrounding pasture and views of the mountains remain.
Significance in brief: The nomination argues that Prospect Hill is a notable late Federal-style farmhouse with an interior rich in preserved 19th-century painting, graining and marbleizing. Its stenciled band in the west parlor is a rare Virginia survival, as is the flush-boarded exterior. Its conservative Federal design, built when Greek Revival was dominant, reflects the character of a remote area.
Machine-generated summary. This summary was generated by a language model from the official nomination document and has not been reviewed line by line by an editor. It may contain errors. Check the source document before relying on any detail. Source: nomination document (PDF) · National Archives catalog entry. NRHP reference 79003031, listed December 28, 1979. Summary generated October 2026 (model claude-sonnet-5-5, prompt v1.0-2026-10-29, confidence high).
Key facts
| Address | Off VA 606, Fincastle |
|---|---|
| County | Botetourt County |
| Listed | December 28, 1979 |
| Reference number | 79003031 |
| Resource type | Building |
| Period of significance | 1800-1899 |
| Architect / builder | Unknown (built by John Gray, per the narrative) |
| Architectural style | Federal |
| Areas of significance | Architecture |
| Level of significance | State |
| Status (as stated in the nomination) | Interior described as in a fine state of preservation; one-story wings were added in the 1940s and the interior decoration was restored in the 1940s. Classified as occupied private residence. |
| Acreage | 11 |
| Coordinates | 37.49145, -79.87278 (NPS GIS) |
What listing means for this property
National Register listing is honorary: it recognises significance and does not restrict what a private owner may do without federal money or permits. It unlocks the 20% federal rehabilitation tax credit for income-producing buildings, state credits in many states, and Section 106 review when federal agencies are involved. See what listing means in practice.
General information, not legal or tax advice. Rules change; confirm with your State Historic Preservation Office or a qualified adviser.
Sources and further reading
- National Park Service, National Register of Historic Places database (snapshot May 2026), reference 79003031.
- Nomination form (PDF, National Archives) — catalog entry
- Wikipedia article (used for cross-checking only; text not reproduced here)
- Wikidata Q14713101
- This listing as JSON
Last updated October 2026. Found an error? See the editorial policy for how to report it.