Elks National Home
Also known as: VDHR File No. 141-0060
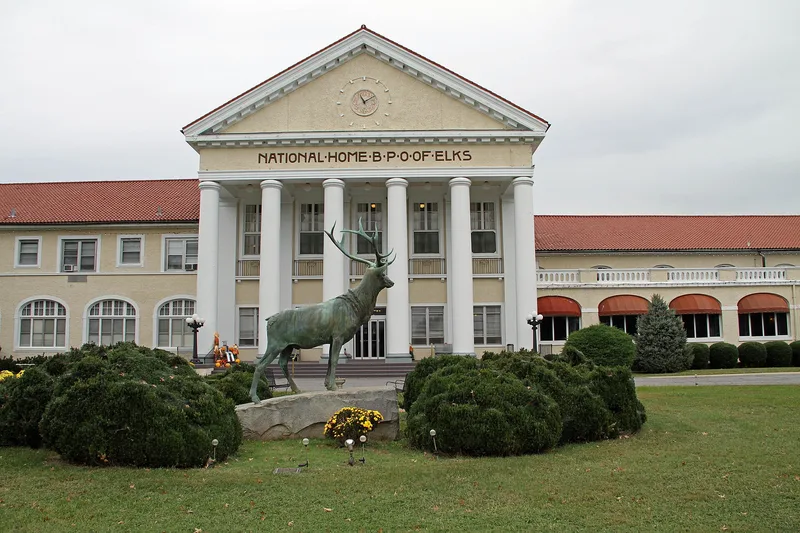

Why it's listed
Elks National Home is a district of about 100 acres in Bedford, Virginia, built to house elderly members of the Elks fraternal order. Its centerpiece is the Administration Building of 1916, a two-story Classical Revival and Mediterranean Revival structure with a six-column portico, stuccoed tile block walls and Spanish tile roofs. Arcades link it to seven dormitory cottages arranged in a crescent, with two more cottages, a power house and the 1938 Fred Harper Theatre behind. A farm complex, including a dairy barn of about 1920, supplied the Home and still serves as pasture. Other contributing features include a pond, garden, golf course, a 1925 Harding monument and an elk statue. The Home replaced an earlier hotel-based facility opened in 1903. It is considered notable as a prototype of later retirement communities, offering care at a time when poor farms and almshouses were the usual alternative. It housed more than 400 residents during the Great Depression.
Significance in brief: The nomination presents the Home as an early prototype of the retirement homes that became common later in the 20th century, built when options for elderly people were mostly poor farms and almshouses. It is also significant for its Classical Revival and Mediterranean Revival architecture and its resort-like landscape of golf course, pond and gardens. The Home housed over 400 residents during the Great Depression, the largest enrollment in its history.
Machine-generated summary. This summary was generated by a language model from the official nomination document and has not been reviewed line by line by an editor. It may contain errors. Check the source document before relying on any detail. Source: nomination document (PDF) · National Archives catalog entry. NRHP reference 08000479, listed May 29, 2008. Summary generated October 2026 (model claude-sonnet-5-5, prompt v1.0-2026-10-29, confidence medium).
Key facts
| Address | 931 Ashland Ave., Bedford (Independent City) |
|---|---|
| County | Bedford (city and county) |
| Listed | May 29, 2008 |
| Reference number | 08000479 |
| Resource type | District |
| Architect / builder | Ottenheimer Stern and Reichert (Chicago architectural firm selected in 1912 to develop conceptual plans) |
| Architectural style | Classical Revival; Mediterranean Revival |
| Areas of significance | Architecture, Social History |
| Level of significance | State |
| Status (as stated in the nomination) | Still in its historic use as multiple dwellings for residents, with the farm land continuing as pasturage; some elevators and an elevated corridor were added in later decades. |
| Acreage | 100 |
| Coordinates | 37.34348, -79.53749 (NPS GIS) |
What listing means for this property
This is a historic district. Buildings within its boundary are either contributing (they add to the district's significance) or non-contributing. Owners of contributing income-producing buildings can claim the 20% federal rehabilitation tax credit; homeowners should look at state credits. National Register districts impose no design review by themselves; a local historic district ordinance, if one exists, does (the difference explained).
General information, not legal or tax advice. Rules change; confirm with your State Historic Preservation Office or a qualified adviser.
Sources and further reading
- National Park Service, National Register of Historic Places database (snapshot May 2026), reference 08000479.
- Nomination form (PDF, National Archives) — catalog entry
- Wikipedia article (used for cross-checking only; text not reproduced here)
- Wikidata Q5364404
- This listing as JSON
Last updated October 2026. Found an error? See the editorial policy for how to report it.