Bedford Historic Meetinghouse
Also known as: Methodist Meetinghouse; St. Philip's Episcopal Church

Why it's listed
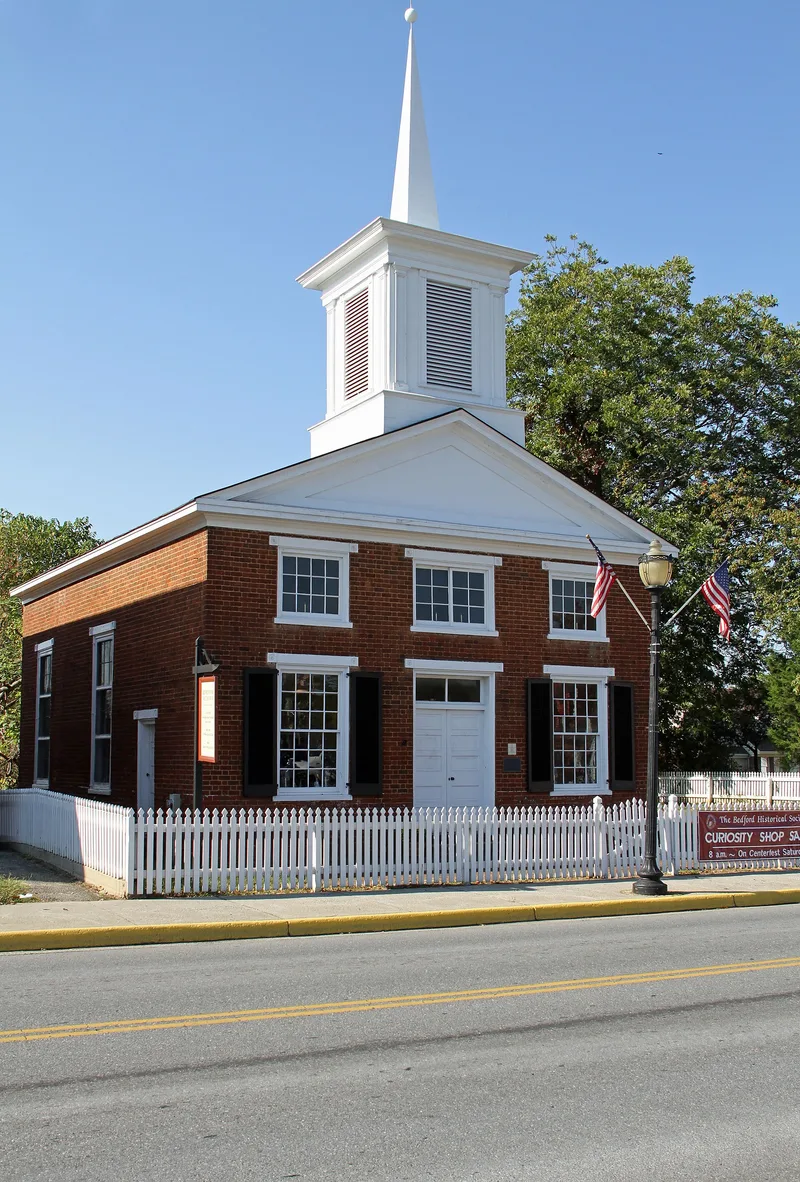
Bedford Historic Meeting House is a small brick church at 153 West Main Street, erected in 1838 as the town's first Methodist church. Measuring 30 by 58 feet, it has a pedimented gable roof, a square pilastered belfry, Flemish bond brickwork and a plain interior with a gallery and boxed wooden benches. A side door built as a slaves' entrance to the gallery survives. Methodism had reached the area in the late eighteenth century, and Bishop Asbury preached in the Bedford courthouse in 1794 and 1800. When the Methodists moved to a larger building in 1886, local citizens arranged for Episcopalians to buy the church for Black worshippers, and it was reconsecrated as St. Philip's. A frame annex served as a day school for the congregation's children. The congregation merged with Bedford's white Episcopalians in 1968, and preservation-minded individuals acquired the building, forming the Bedford Historical Society in 1969. A 1977 fire destroyed the annex and damaged the roof, and restoration was underway.
Significance in brief: The nomination presents it as the oldest religious building in Bedford and a handsomely proportioned example of Greek Revival church architecture common in the region. It preserves a side door built as a slaves' entrance to the gallery. After 1886 it served a Black Episcopal congregation and housed a day school for their children.
Machine-generated summary. This summary was generated by a language model from the official nomination document and has not been reviewed line by line by an editor. It may contain errors. Check the source document before relying on any detail. Source: nomination document (PDF) · National Archives catalog entry. NRHP reference 78003182, listed January 31, 1978. Summary generated October 2026 (model claude-sonnet-5-5, prompt v1.0-2026-10-29, confidence high).
Key facts
| Address | 153 W. Main St., Bedford (Independent City) |
|---|---|
| County | Bedford (city and county) |
| Listed | January 31, 1978 |
| Reference number | 78003182 |
| Resource type | Building |
| Period of significance | 1800-1899 |
| Architectural style | Greek Revival (temple-form) |
| Areas of significance | Architecture, Religion |
| Level of significance | State |
| Status (as stated in the nomination) | Undergoing restoration after a 1977 fire destroyed the rear frame annex and damaged the roof; used as a historical society meeting place and museum. |
| Acreage | 0.9 |
| Coordinates | 37.33477, -79.52543 (NPS GIS) |
What listing means for this property
Religious properties are listed for their architectural or historical significance, not their religious use. Listing is honorary and does not restrict the congregation's use of the building. The federal rehabilitation credit is generally unavailable unless part of the building is income-producing; some state programmes and preservation grants do cover religious buildings. Federal funding or permits trigger Section 106 review.
General information, not legal or tax advice. Rules change; confirm with your State Historic Preservation Office or a qualified adviser.
Sources and further reading
- National Park Service, National Register of Historic Places database (snapshot May 2026), reference 78003182.
- Nomination form (PDF, National Archives) — catalog entry
- Wikipedia article (used for cross-checking only; text not reproduced here)
- Wikidata Q4879161
- This listing as JSON
Last updated October 2026. Found an error? See the editorial policy for how to report it.