Avenel
Also known as: Burwell,William M.,House; DHR File No. 141-01

Why it's listed
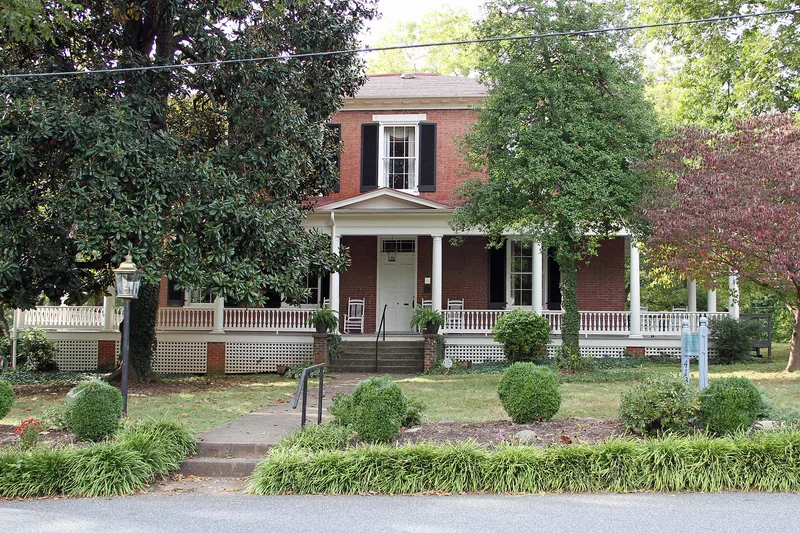
Avenel is a two-story brick house with a hipped roof, built around 1836 for William M. Burwell on a rise above the town then called Liberty, now part of the City of Bedford. The Flemish-bond house stands on a raised basement and combines Federal and Greek Revival features, including a Doric cornice, recessed wood panels between the windows, and a recessed two-level loggia. Its plan has two perpendicular entrance halls, each with a staircase, which may have accommodated an extended family. Interior woodwork, ornamental plaster ceilings and mantels draw on Asher Benjamin's pattern book. A ruined brick kitchen, a smokehouse, a hen house and a barn survive nearby. The property is significant for showing how skilled local craftsmen interpreted high-style ideas for planter families in mid-nineteenth-century Piedmont Virginia, and for its unusually intact original fabric. Burwell was a legislator who secured the charter for the Virginia and Tennessee Railroad. Much of the plantation land was later sold and developed as city neighborhoods.
Significance in brief: The nomination argues Avenel is important for how local master craftsmen used pattern books to blend Federal and Greek Revival styles into a sophisticated vernacular house for the Piedmont Virginia planter class. It is also noted for its unusual architectural integrity, down to details such as locks and glass.
Machine-generated summary. This summary was generated by a language model from the official nomination document and has not been reviewed line by line by an editor. It may contain errors. Check the source document before relying on any detail. Source: nomination document (PDF) · National Archives catalog entry. NRHP reference 92000003, listed January 30, 1992. Summary generated October 2026 (model claude-sonnet-5-5, prompt v1.0-2026-10-29, confidence high).
Key facts
| Address | 413 Avenel Ave., Bedford (Independent City) |
|---|---|
| County | Bedford (city and county) |
| Listed | January 30, 1992 |
| Reference number | 92000003 |
| Resource type | Building |
| Period of significance | 1835 - 1900 |
| Architect / builder | Unknown; master builder believed to have been a Mr. Shumaker |
| Architectural style | Federal; Greek Revival |
| Criteria |
|
| Areas of significance | Architecture |
| Level of significance | Local |
| Status (as stated in the nomination) | The main house is a former single dwelling; the form lists current function as work in progress. A brick kitchen building is in ruins, and three frame dependencies survive. |
| Acreage | 3.3 |
| Within district | Bedford Historic District |
| Coordinates | 37.33791, -79.52435 (NPS GIS) |
What listing means for this property
National Register listing is honorary: it recognises significance and does not restrict what a private owner may do without federal money or permits. It unlocks the 20% federal rehabilitation tax credit for income-producing buildings, state credits in many states, and Section 106 review when federal agencies are involved. See what listing means in practice.
General information, not legal or tax advice. Rules change; confirm with your State Historic Preservation Office or a qualified adviser.
Sources and further reading
- National Park Service, National Register of Historic Places database (snapshot May 2026), reference 92000003.
- Nomination form (PDF, National Archives) — catalog entry
- Wikipedia article (used for cross-checking only; text not reproduced here)
- Wikidata Q14711990
- This listing as JSON
Last updated October 2026. Found an error? See the editorial policy for how to report it.