Burks-Guy-Hagen House

Why it's listed
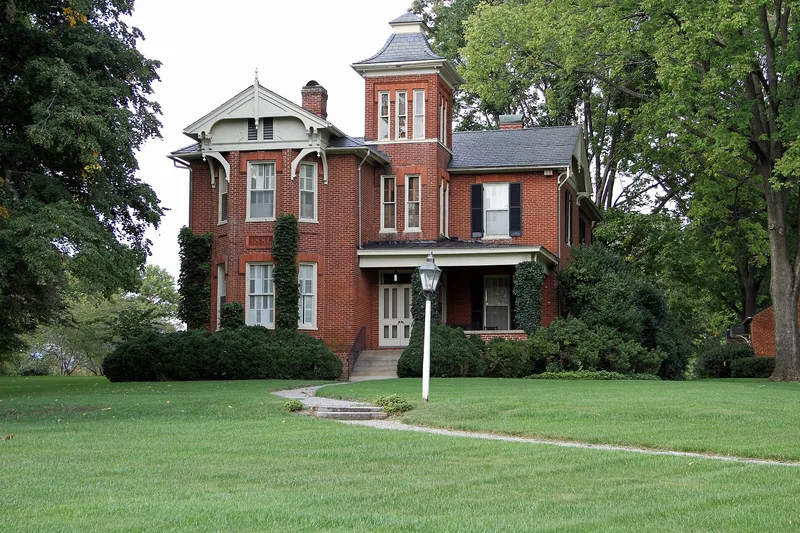
Set on a knoll at the northern edge of Bedford's historic district, this 1884 brick house was built for Judge Martin P. Burks, who later became dean of the Washington and Lee law school and a justice of the Virginia Supreme Court of Appeals. It follows the villa type described by Andrew Jackson Downing, with an irregular plan, a three-level central tower, slate roofs, and bracketed wooden gables. The house sits at the head of a broad lawn reached by a sweeping walk, shaded by large trees, some dating from the Victorian era. It was sited to look north toward the Peaks of Otter about ten miles away, and a wooded meadow behind the house keeps that view free of modern intrusion. The front porch was replaced in 1920 and a bedroom wing added in 1925, yet the original design remains intact. No architect is known. The house and nine-acre grounds are described as Bedford's best late Victorian domestic example and one of its principal open spaces.
Significance in brief: The nomination presents the house as the best example of late Victorian domestic architecture in Bedford and as a picturesque villa of the kind promoted by Andrew Jackson Downing. Its landscaped grounds, sited for a view of the Peaks of Otter, are among the city's principal open spaces. It was built for Judge Martin P. Burks, later dean of Washington and Lee's law school and a Virginia Supreme Court of Appeals justice.
Machine-generated summary. This summary was generated by a language model from the official nomination document and has not been reviewed line by line by an editor. It may contain errors. Check the source document before relying on any detail. Source: nomination document (PDF) · National Archives catalog entry. NRHP reference 85003201, listed December 19, 1985. Summary generated October 2026 (model claude-sonnet-5-5, prompt v1.0-2026-10-29, confidence high).
Key facts
| Address | 520 Peaks St., Bedford (Independent City) |
|---|---|
| County | Bedford (city and county) |
| Listed | December 19, 1985 |
| Reference number | 85003201 |
| Resource type | Building |
| Period of significance | 1884 |
| Architectural style | Victorian villa (mid-Victorian/late Italianate) |
| Criteria |
|
| Areas of significance | Landscape Architecture, Law, Architecture |
| Level of significance | State |
| Status (as stated in the nomination) | Occupied as a private residence; house and grounds maintained in excellent condition, with some alterations such as a replaced front porch and rear additions. |
| Acreage | 9 |
| Within district | Bedford Historic District |
| Coordinates | 37.33943, -79.52308 (NPS GIS) |
What listing means for this property
National Register listing is honorary for a privately owned home: it does not by itself restrict what an owner may do with their own money, and it does not require public access. Restrictions come from local landmark or historic-district ordinances, which are separate (how they differ).
Owner-occupied houses are not eligible for the 20% federal rehabilitation tax credit, which applies to income-producing buildings, but many states offer credits for homeowners. Listing also opens the door to preservation easements and to buying a plaque. Start with what listing means for homeowners, renovating a listed house and selling one.
General information, not legal or tax advice. Rules change; confirm with your State Historic Preservation Office or a qualified adviser.
Sources and further reading
- National Park Service, National Register of Historic Places database (snapshot May 2026), reference 85003201.
- Nomination form (PDF, National Archives) — catalog entry
- Wikipedia article (used for cross-checking only; text not reproduced here)
- Wikidata Q14712109
- This listing as JSON
Last updated October 2026. Found an error? See the editorial policy for how to report it.