Augusta County Training School
Also known as: Cedar Green School

Why it's listed
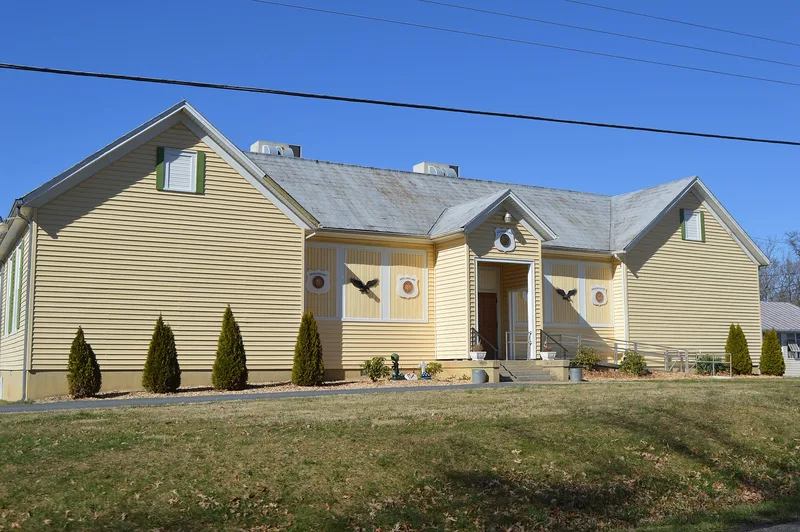
Cedar Green School, officially the Augusta County Training School, is a frame school building erected in 1938 on Rt. 693 southwest of Staunton. County maintenance supervisor G. G. Shaver and Kellis Bibb adapted the familiar central-auditorium plan, with classroom wings flanking a recessed auditorium, a projecting portico and a steep roof suggesting Neocolonial influence. It was the first consolidated school larger than two rooms built for black students in the county, and local black residents contributed much of the land and labor. Enrollment ran between 250 and 300 students, bused from across the county, in the elementary grades and two years of high school. Industrial education stayed minimal. The school closed in 1964 with integration, and the American Legion bought it in 1966 and remodeled the interior as a lodge. A 1940s shop building and an early-1950s cinderblock classroom addition also survive. The site is valued as a landmark of rural black education in the county.
Significance in brief: It was the first consolidated school larger than two rooms built for black students in Augusta County, coming well after comparable white schools of the 1910s and 1920s. It also shows the last phase of state-promoted central-auditorium school plans adapted by the county. It is treated as exceptionally significant despite being under 50 years old when nominated.
Machine-generated summary. This summary was generated by a language model from the official nomination document and has not been reviewed line by line by an editor. It may contain errors. Check the source document before relying on any detail. Source: nomination document (PDF) · National Archives catalog entry. NRHP reference 86001400, listed June 19, 1986. Summary generated October 2026 (model claude-sonnet-5-5, prompt v1.0-2026-10-29, confidence high).
Key facts
| Address | VA 693, Cedar Green |
|---|---|
| County | Augusta County |
| Listed | June 19, 1986 |
| Reference number | 86001400 |
| Resource type | Building |
| Period of significance | 1938 |
| Architect / builder | G. G. Shaver & Kellis Bibb |
| Architectural style | Vernacular/Neocolonial |
| Criteria |
|
| Areas of significance | Education, Architecture, Social History |
| Level of significance | State |
| Status (as stated in the nomination) | Used as an American Legion hall since 1966, after the school closed in 1964 and sat vacant for several years; condition good, interior altered. |
| Acreage | 2.3 |
| Coordinates | 38.14697, -79.13163 (NPS GIS) |
What listing means for this property
For a publicly owned building or structure, listing mainly matters when federal funds, permits or licences are involved: projects then go through Section 106 review so effects on the property are considered. Listing also strengthens applications for preservation grants and, for leased income-producing uses, can enable the federal rehabilitation tax credit.
General information, not legal or tax advice. Rules change; confirm with your State Historic Preservation Office or a qualified adviser.
Sources and further reading
- National Park Service, National Register of Historic Places database (snapshot May 2026), reference 86001400.
- Nomination form (PDF, National Archives) — catalog entry
- Wikipedia article (used for cross-checking only; text not reproduced here)
- Wikidata Q14711988
- This listing as JSON
Last updated October 2026. Found an error? See the editorial policy for how to report it.