Washington National Airport Terminal and South Hangar Line
Also known as: VDHR File No. 00-45

Why it's listed
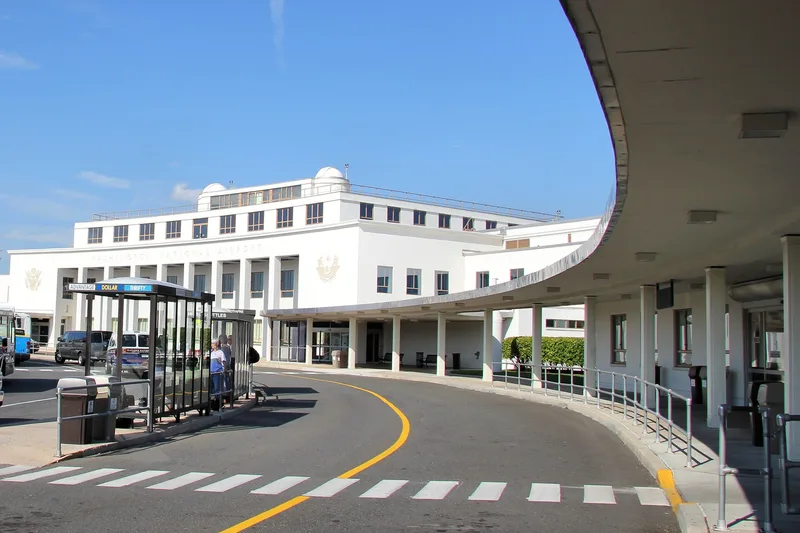
Washington National Airport sits on filled land beside the Potomac River in Arlington, Virginia. Two parts of it are recognized here: the 1941 Terminal and the South Hangar Line, built in stages between 1941 and 1948. The Terminal is an arc-shaped, stepped building of steel and cast-in-place concrete. It combines Streamlined Moderne banding, a Colonial Revival portico-and-wing layout and Stripped Classical detail. Its airside Waiting Room window, 200 feet long and 30 feet high, gave passengers and spectators views of the airfield. Decorative features include exposed-aggregate mosaics by John J. Earley and interiors guided by Ethel Pilson Warren. The hangars are noted for long-span steel construction, structural concrete and combined sliding leaf and canopy doors. Six of the original seven survive, since Hangar No. 1 was demolished in 1990. Later additions have obscured much of the Terminal's ends, but a rehabilitation program aims to remove them and restore its original appearance.
Significance in brief: The 1941 Terminal is presented as a successful functional answer to early air travel, blending Art Deco/Streamlined Moderne, Colonial Revival and Stripped Classical styles. The South Hangar Line is noted for long-span steel construction, structural concrete and distinctive sliding leaf and canopy doors. By the mid-1940s it gave Washington National the largest grouping of hangars of any US airport.
Machine-generated summary. This summary was generated by a language model from the official nomination document and has not been reviewed line by line by an editor. It may contain errors. Check the source document before relying on any detail. Source: nomination document (PDF) · National Archives catalog entry. NRHP reference 97001111, listed September 12, 1997. Summary generated October 2026 (model claude-sonnet-5-5, prompt v1.0-2026-10-29, confidence medium).
Key facts
| Address | Thomas Ave., Arlington |
|---|---|
| County | Arlington County |
| Listed | September 12, 1997 |
| Reference number | 97001111 |
| Resource type | Building |
| Architect / builder | Howard L. Cheney (principal designer of the Terminal and Hangar No. 1); mosaics by John J. Earley; interiors by Ethel Pilson Warren |
| Architectural style | Modern Movement: Moderne (Streamlined Moderne with Colonial Revival and Stripped Classical influences) |
| Areas of significance | Architecture, Transportation |
| Level of significance | National |
| Status (as stated in the nomination) | Terminal heavily altered by later additions; rehabilitation under way as part of the Capital Development Program. Hangar No. 1 was demolished in 1990. The airport remains in air-related use. |
| Acreage | 18.1 |
| Coordinates | 38.85153, -77.04120 (NPS GIS) |
What listing means for this property
National Register listing is honorary: it recognises significance and does not restrict what a private owner may do without federal money or permits. It unlocks the 20% federal rehabilitation tax credit for income-producing buildings, state credits in many states, and Section 106 review when federal agencies are involved. See what listing means in practice.
General information, not legal or tax advice. Rules change; confirm with your State Historic Preservation Office or a qualified adviser.
Sources and further reading
- National Park Service, National Register of Historic Places database (snapshot May 2026), reference 97001111.
- Nomination form (PDF, National Archives) — catalog entry
- Wikipedia article (used for cross-checking only; text not reproduced here)
- Wikidata Q18159154
- This listing as JSON
Last updated October 2026. Found an error? See the editorial policy for how to report it.