Hume School

Why it's listed
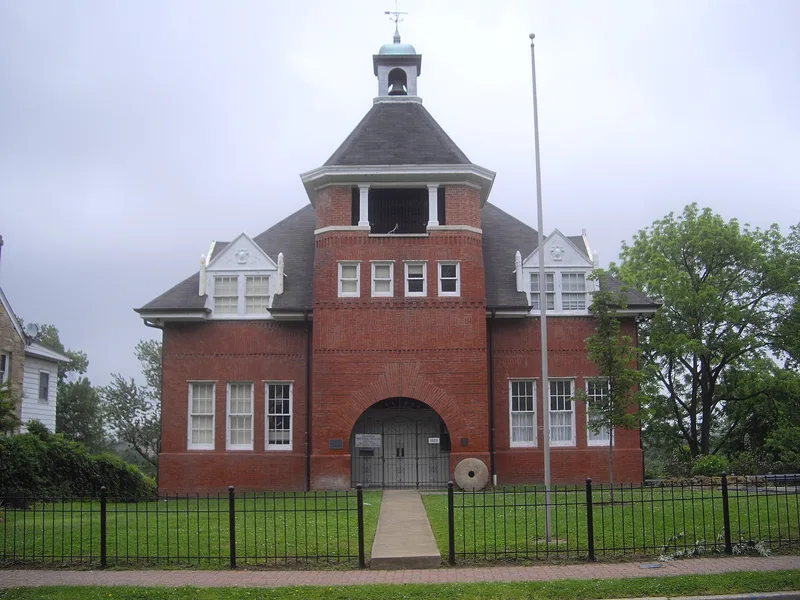
Built in 1891 on South Arlington Ridge Road, Hume School is a story-and-a-half brick schoolhouse in the Queen Anne style, designed by Washington architect B. Stanley Simmons. A projecting four-stage entrance tower dominates the west front, with a large gauged-brick arch at the entry, basket-weave brickwork, and a belvedere topped by a cupola that holds the school bell. Gabled dormers with decorative medallions and pinnacles break the roofline. The school was named for Frank Hume, a Confederate veteran, legislator and county supervisor who donated adjoining land as a playground. It reflects late 19th-century school reform and local pride in building stylish public schools after county schools were first organized in 1870. Simmons, an early MIT graduate, appears to have drawn on Richardson's Romanesque Revival and Boston's Queen Anne fashion. The school closed in 1956 and passed to the Arlington Historical Society in 1960. It opened as a museum in 1963 and still serves that purpose.
Significance in brief: The nomination presents it as an imaginative Queen Anne-style building and a notable example of community pride in public school construction in the late 19th century. It is also valued as an example of decorative brickwork and an arched entrance that may reflect the influence of H.H. Richardson on its MIT-trained architect.
Machine-generated summary. This summary was generated by a language model from the official nomination document and has not been reviewed line by line by an editor. It may contain errors. Check the source document before relying on any detail. Source: nomination document (PDF) · National Archives catalog entry. NRHP reference 79003027, listed June 18, 1979. Summary generated October 2026 (model claude-sonnet-5-5, prompt v1.0-2026-10-29, confidence high).
Key facts
| Address | 1805 S. Arlington Ridge Rd., Arlington |
|---|---|
| County | Arlington County |
| Listed | June 18, 1979 |
| Reference number | 79003027 |
| Resource type | Building |
| Period of significance | 1891 |
| Architect / builder | B. Stanley Simmons |
| Architectural style | Queen Anne |
| Areas of significance | Education, Architecture |
| Level of significance | State |
| Status (as stated in the nomination) | Closed as a school in 1956, deeded in 1960 to the Arlington Historical Society, and now used as a museum; the interior has been partitioned into display areas. |
| Acreage | 1 |
| Coordinates | 38.85871, -77.06769 (NPS GIS) |
What listing means for this property
For a publicly owned building or structure, listing mainly matters when federal funds, permits or licences are involved: projects then go through Section 106 review so effects on the property are considered. Listing also strengthens applications for preservation grants and, for leased income-producing uses, can enable the federal rehabilitation tax credit.
General information, not legal or tax advice. Rules change; confirm with your State Historic Preservation Office or a qualified adviser.
Sources and further reading
- National Park Service, National Register of Historic Places database (snapshot May 2026), reference 79003027.
- Nomination form (PDF, National Archives) — catalog entry
- Wikipedia article (used for cross-checking only; text not reproduced here)
- Wikidata Q14712593
- This listing as JSON
Last updated October 2026. Found an error? See the editorial policy for how to report it.