Pentagon, The (Additional Documentation)
Also known as: Pentagon Office Building Complex

Why it's listed
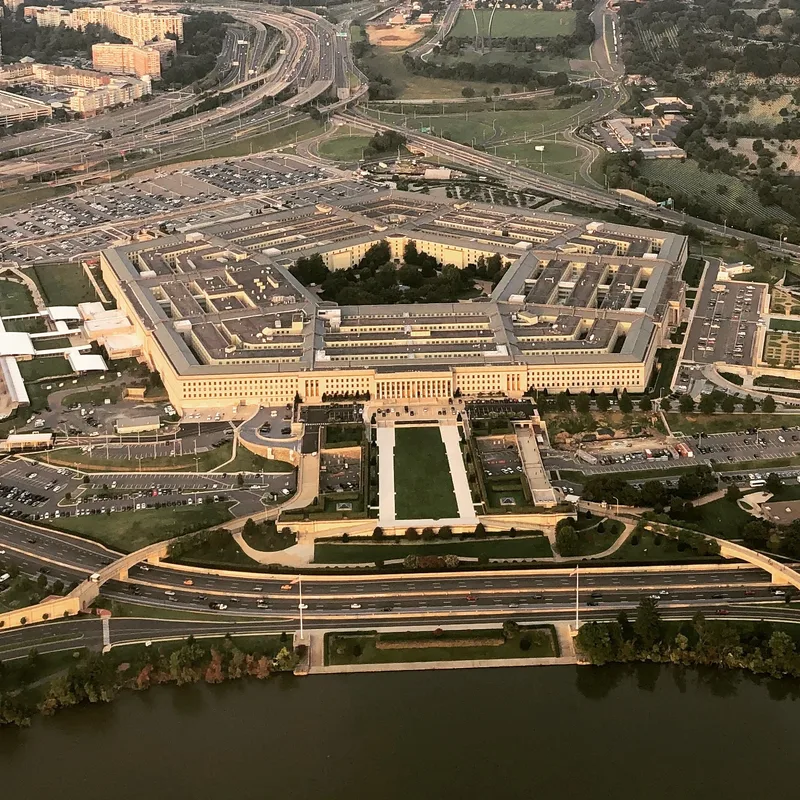
Rising in southern Arlington, Virginia, between the Pentagon Lagoon and Arlington National Cemetery, this five-sided building was conceived in July 1941 as a single headquarters for expanding U.S. military operations. Architects George Edwin Bergstrom and David J. Witmer designed it, and construction ran from August 1941 to January 1943. Each outer wall is 921.6 feet long, and the building covers 29 acres, with a 5-acre central courtyard. Its reinforced concrete frame is faced with gray Indiana limestone, a choice made at President Franklin D. Roosevelt's direction. The design is an example of Stripped Classicism, with simplified Tuscan-style colonnades, plain entablatures and symmetrical facades. The documentation covers the five outer facades, the courtyard and its facade, the Mall and River entrance terraces, and the pentagonal form, because these elements remain largely original. Interiors, parking areas, roads and surrounding facilities have been substantially modified since 1943.
Significance in brief: The documentation presents the Pentagon as a leading example of Stripped Classicism, a blend of Classical and Modern design used for major federal buildings from the 1930s to 1950s. It also notes the speed of construction, 17 months, during World War II, and its role as a centralized military headquarters. The nominated elements are those exterior parts that remain largely unaltered.
Machine-generated summary. This summary was generated by a language model from the official nomination document and has not been reviewed line by line by an editor. It may contain errors. Check the source document before relying on any detail. Source: nomination document (PDF) · National Archives catalog entry. NRHP reference 89000932, listed July 27, 1989. Summary generated October 2026 (model claude-sonnet-5-5, prompt v1.0-2026-10-29, confidence medium).
Key facts
| Address | Washington Blvd. (VA 27), Richmond Hwy. (VA 110), Shirley Hwy. (I 395), Arlington |
|---|---|
| County | Arlington County |
| Listed | July 27, 1989 |
| Reference number | 89000932 |
| Resource type | Building |
| Architect / builder | George Edwin Bergstrom and David J. Witmer, chief architects (civilian architects employed by the Quartermaster Corps' Construction Division) |
| Architectural style | Modern Movement / Stripped Classicism |
| Areas of significance | Landscape Architecture, Engineering, Military, Architecture, Politics/Government, Other |
| Level of significance | National |
| National Historic Landmark | Yes, designated October 5, 1992 |
| Status (as stated in the nomination) | Currently in government office and military use; interiors extensively remodelled, while the exterior facades retain their original appearance. |
| Acreage | 48.4 |
| Coordinates | 38.87136, -77.05627 (NPS GIS) |
What listing means for this property
National Register listing is honorary: it recognises significance and does not restrict what a private owner may do without federal money or permits. It unlocks the 20% federal rehabilitation tax credit for income-producing buildings, state credits in many states, and Section 106 review when federal agencies are involved. See what listing means in practice.
General information, not legal or tax advice. Rules change; confirm with your State Historic Preservation Office or a qualified adviser.
Sources and further reading
- National Park Service, National Register of Historic Places database (snapshot May 2026), reference 89000932.
- Nomination form (PDF, National Archives) — catalog entry
- Wikipedia article (used for cross-checking only; text not reproduced here)
- Wikidata Q11208
- This listing as JSON
Last updated October 2026. Found an error? See the editorial policy for how to report it.