Arlington Village Historic District
Also known as: 000-0024

Why it's listed
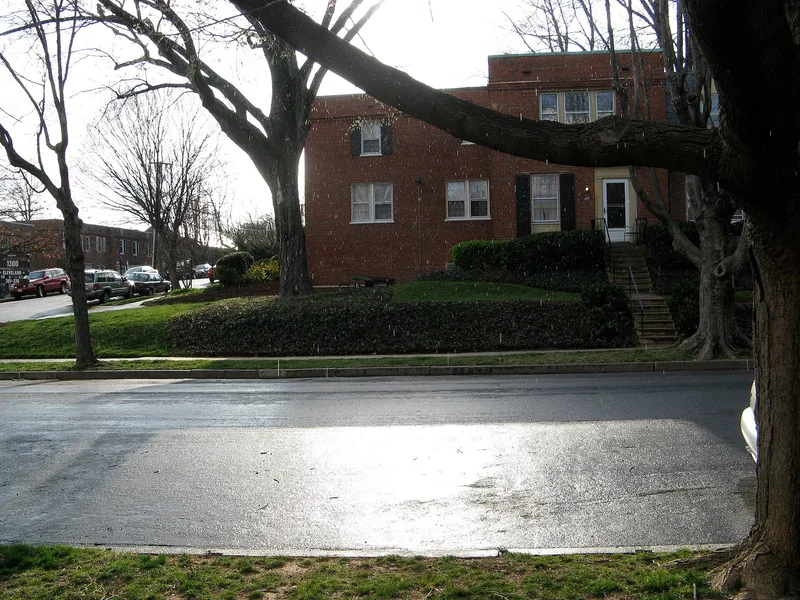
Arlington Village is a planned garden apartment community built in 1939 on about fifty-three acres along Columbia Pike in Arlington County, Virginia. Developer Gustave Ring and architect Harvey Warwick laid out 656 apartment units in rowhouse-style brick buildings with Colonial Revival details, organized into five superblocks around courtyards, green space and parks. Four standard building designs with flat, gable or gambrel roofs were repeated throughout, which kept construction costs down and rents affordable for middle-class workers. A six-store shopping center on Columbia Pike repeats the Colonial Revival styling. A swimming pool, pool house and two tennis courts were added in 1971. The village was Ring's second large rental project in the county, following Colonial Village, and applied the Garden City ideals of working with the land's contours. It is significant as an example of 1930s apartment development driven by growth in federal employment. Exteriors and floor plans remain largely as designed.
Significance in brief: The district is presented as a locally significant example of 1930s garden apartment development in Arlington County, built as affordable, attractive middle-class rental housing. It repeated and improved on the success of Ring's earlier Colonial Village. It reflects Garden City planning ideas and the housing demand created by growth in the federal workforce.
Machine-generated summary. This summary was generated by a language model from the official nomination document and has not been reviewed line by line by an editor. It may contain errors. Check the source document before relying on any detail. Source: nomination document (PDF) · National Archives catalog entry. NRHP reference 03000215, listed April 11, 2003. Summary generated October 2026 (model claude-sonnet-5-5, prompt v1.0-2026-10-29, confidence medium).
Key facts
| Address | S 13th St., S 13 Rd., S 16th St., S Barton S., S. Cleveland St. and Edgewood St., Arlington |
|---|---|
| County | Arlington County |
| Listed | April 11, 2003 |
| Reference number | 03000215 |
| Resource type | District |
| Architect / builder | Harvey Warwick (architect); Gustave Ring (developer) |
| Architectural style | Late 19th and 20th Century Revivals/Colonial Revival |
| Areas of significance | Community Planning and Development |
| Level of significance | Local |
| Status (as stated in the nomination) | Still in residential use as multiple dwellings, with a small shopping center; exteriors largely retained, with some vinyl replacement windows and other minor alterations. |
| Acreage | 53 |
| Coordinates | 38.85991, -77.08309 (NPS GIS) |
What listing means for this property
This is a historic district. Buildings within its boundary are either contributing (they add to the district's significance) or non-contributing. Owners of contributing income-producing buildings can claim the 20% federal rehabilitation tax credit; homeowners should look at state credits. National Register districts impose no design review by themselves; a local historic district ordinance, if one exists, does (the difference explained).
General information, not legal or tax advice. Rules change; confirm with your State Historic Preservation Office or a qualified adviser.
Sources and further reading
- National Park Service, National Register of Historic Places database (snapshot May 2026), reference 03000215.
- Nomination form (PDF, National Archives) — catalog entry
- Wikipedia article (used for cross-checking only; text not reproduced here)
- Wikidata Q16088478
- This listing as JSON
Last updated October 2026. Found an error? See the editorial policy for how to report it.