Claremont Historic District
Also known as: 000-9700

The pin is a point inside the NPS boundary polygon, not a surveyed location.
Why it's listed
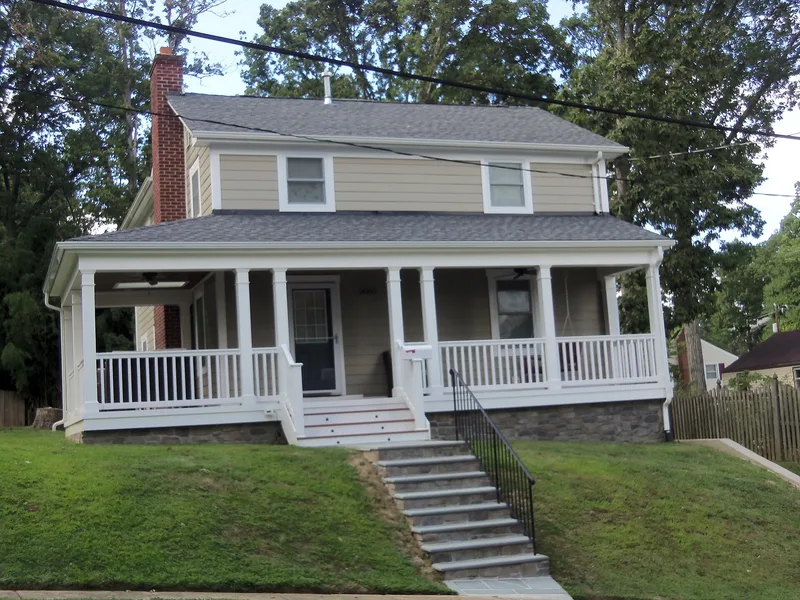
Claremont is a residential neighborhood in southwestern Arlington County, Virginia, along the border with Fairfax County and the City of Alexandria. Most of its houses were built between 1946 and 1949 in two forms: a one-and-a-half-story Cape Cod model and a two-story Colonial Revival model. In 1954 the same developer added thirty-six one-story Ranch houses in the southeast corner. The houses sit on sloping, winding streets, and many in the western section stand above street level behind embankment walls and stairs. Original features include asbestos Waveline shingles, brick chimneys, 6/6 wood windows and Colonial Revival door surrounds. Over time many owners added vinyl or aluminum siding, replacement windows, dormers and porches. The district counts 252 contributing and 84 noncontributing resources, including garages and sheds. It was listed as a locally significant example of a postwar suburb that retains its overall integrity of design, workmanship, feeling and association despite these changes.
Significance in brief: The district is a largely intact postwar suburban neighborhood. It includes 125 Cape Cod houses, 114 Colonial Revival houses and 36 Ranch houses, plus garages and sheds. The form judges that the district keeps its integrity of design, workmanship, feeling and association despite later re-siding and window replacement. The significance statement itself was not included in the supplied text, so the argument is inferred from the description and classification.
Machine-generated summary. This summary was generated by a language model from the official nomination document and has not been reviewed line by line by an editor. It may contain errors. Check the source document before relying on any detail. Source: nomination document (PDF) · National Archives catalog entry. NRHP reference 06000751, listed August 31, 2006. Summary generated October 2026 (model claude-sonnet-5-5, prompt v1.0-2026-10-29, confidence medium).
Key facts
| Address | Bounded by S. Dinwiddie St., S. Chesterfield Rd., S. Buchanan St., 25th St. S, 24th St. S, 23rd St. S and 22nd St. S, Arlington |
|---|---|
| County | Arlington County |
| Listed | August 31, 2006 |
| Reference number | 06000751 |
| Resource type | District |
| Architectural style | Late 19th and 20th Century Revivals/Colonial Revival; Modern Movement/Ranch Style |
| Areas of significance | Architecture, Community Planning and Development |
| Level of significance | Local |
| Status (as stated in the nomination) | Historic and current use are both single dwellings and secondary structures. The district has 252 contributing and 84 noncontributing resources, and many houses have been re-clad in vinyl or aluminum siding. |
| Acreage | 58.9 |
| Coordinates | 38.84645, -77.10568 (NPS GIS) |
What listing means for this property
This is a historic district. Buildings within its boundary are either contributing (they add to the district's significance) or non-contributing. Owners of contributing income-producing buildings can claim the 20% federal rehabilitation tax credit; homeowners should look at state credits. National Register districts impose no design review by themselves; a local historic district ordinance, if one exists, does (the difference explained).
General information, not legal or tax advice. Rules change; confirm with your State Historic Preservation Office or a qualified adviser.
Sources and further reading
- National Park Service, National Register of Historic Places database (snapshot May 2026), reference 06000751.
- Nomination form (PDF, National Archives) — catalog entry
- Wikipedia article (used for cross-checking only; text not reproduced here)
- Wikidata Q14712177
- This listing as JSON
Last updated October 2026. Found an error? See the editorial policy for how to report it.