Columbia Forest Historic District
Also known as: Vdhr # 000-9416

Why it's listed
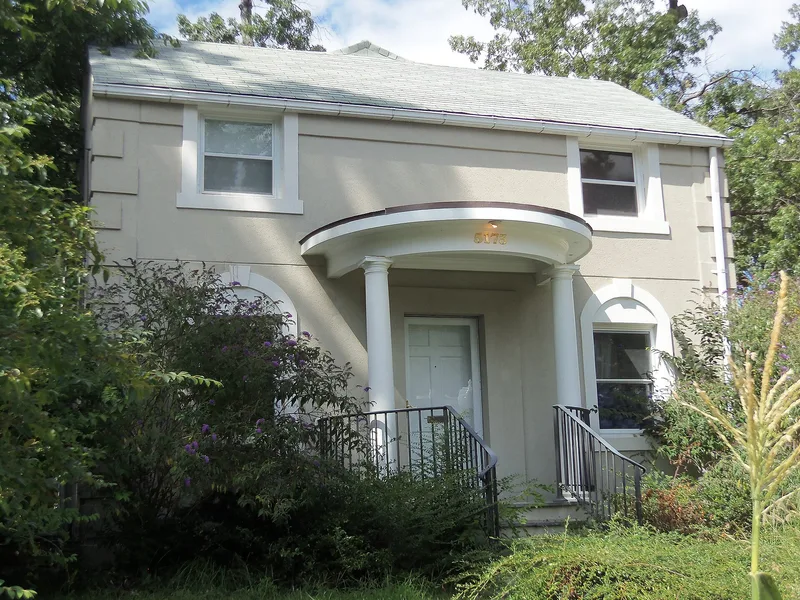
Columbia Forest is a small residential neighborhood in the southwest corner of Arlington County, Virginia, made up of 233 two-story Colonial Revival houses built between 1942 and 1945. It was created when the federal Defense Housing Corporation, working through the Army Corps of Engineers, sought to ease a wartime housing shortage for defense and government workers near Washington, D.C. Westbrook, Incorporated built the first phase in concrete block, and Jesse Johnson built the later brick phase. Builders varied the number of bays, wall material and gable orientation to produce seven house forms, each with the same number of rooms. Curving streets, cul-de-sacs, mature trees and houses set in close pairs give the area its character. Rear additions, replacement windows and new siding have changed some houses, yet the original massing, setbacks and overall feeling of a government-planned suburb remain largely intact. Later development around the district was excluded from the boundary.
Significance in brief: The nomination presents Columbia Forest as a neighborhood built by the federal Defense Housing Corporation, under the Army Corps of Engineers, to house defense and government workers' families during World War II. It was one of three such projects in Arlington County. The houses keep their original massing, spacing, proportions and overall feeling as a government-motivated suburban neighborhood. The text in this excerpt does not include the full Section 8 statement of significance.
Machine-generated summary. This summary was generated by a language model from the official nomination document and has not been reviewed line by line by an editor. It may contain errors. Check the source document before relying on any detail. Source: nomination document (PDF) · National Archives catalog entry. NRHP reference 04000047, listed February 11, 2004. Summary generated October 2026 (model claude-sonnet-5-5, prompt v1.0-2026-10-29, confidence medium).
Key facts
| Address | Bounded by 11th, S. Edison, S. Dinwiddie, S. Columbus, S. George Mason, and S. Frederick St., Arlington |
|---|---|
| County | Arlington County |
| Listed | February 11, 2004 |
| Reference number | 04000047 |
| Resource type | District |
| Architect / builder | Westbrook, Incorporated (first-phase concrete-block dwellings); Jesse Johnson (second-phase brick dwellings); design and construction under the Army Corps of Engineers |
| Architectural style | Late 19th and 20th Century Revivals / Colonial Revival |
| Areas of significance | Community Planning and Development, Architecture |
| Level of significance | Local |
| Status (as stated in the nomination) | Still in residential use as single dwellings. Some houses have rear additions, replacement windows, and aluminum, vinyl or formstone cladding, but the district is described as largely intact. |
| Acreage | 48 |
| Coordinates | 38.85142, -77.11108 (NPS GIS) |
What listing means for this property
This is a historic district. Buildings within its boundary are either contributing (they add to the district's significance) or non-contributing. Owners of contributing income-producing buildings can claim the 20% federal rehabilitation tax credit; homeowners should look at state credits. National Register districts impose no design review by themselves; a local historic district ordinance, if one exists, does (the difference explained).
General information, not legal or tax advice. Rules change; confirm with your State Historic Preservation Office or a qualified adviser.
Sources and further reading
- National Park Service, National Register of Historic Places database (snapshot May 2026), reference 04000047.
- Nomination form (PDF, National Archives) — catalog entry
- Wikipedia article (used for cross-checking only; text not reproduced here)
- Wikidata Q14712202
- This listing as JSON
Last updated October 2026. Found an error? See the editorial policy for how to report it.