Virginia Heights Historic District
Also known as: 000-9701

Why it's listed
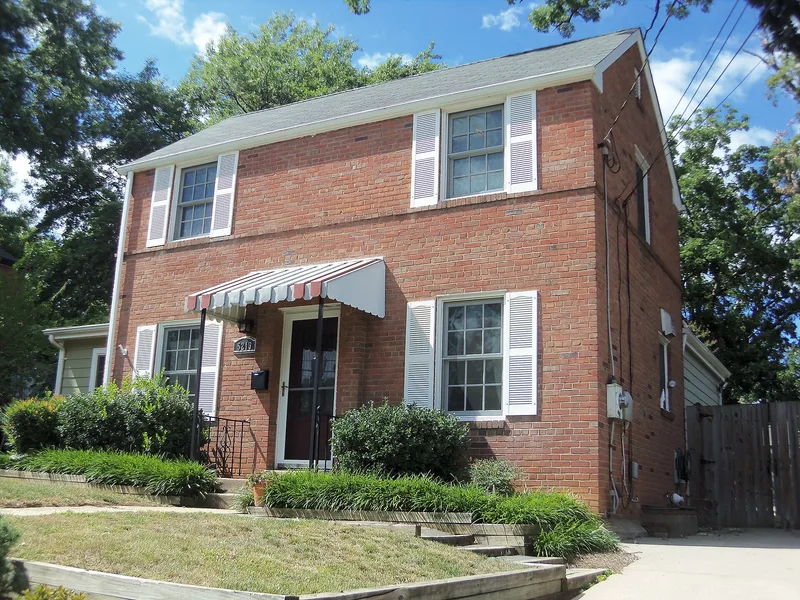
Virginia Heights is a mid-twentieth-century neighborhood on the southwestern edge of Arlington County, Virginia, directly on the Fairfax County line. It brings together four small subdivisions: Section Four of Columbia Forest, High Point, Virginia Heights and Frederick Hill. Tree-lined curving streets and cul-de-sacs shape the layout. The district records three phases of development. In 1947 the Lindsey Construction Company built twenty-six brick Colonial Revival houses based on Federal Housing Administration designs. In 1951 architect Charles M. Goodman designed twenty-one twin dwellings at High Point, built by Nathan Shapiro. From about 1950 onward, builders such as Old Dominion Development Corporation put up Cape Cod-type and ranch houses. Five prefabricated houses also stand here, including three Lustron houses from 1949. The district contains 117 contributing and 59 noncontributing resources, mostly houses with later garages or sheds. Many have replacement windows and siding, though the overall plan and housing types remain readable.
Significance in brief: The visible portion of the nomination presents the district as a collection of post-World War II suburban housing types, including FHA-style Colonial Revival houses, twin dwellings by Modernist architect Charles Goodman, ranch houses and prefabricated houses such as Lustrons. It is part of the multiple property listing Historic Residential Suburbs in the United States, 1830-1960. The Section 8 statement of significance is not included in the supplied text.
Machine-generated summary. This summary was generated by a language model from the official nomination document and has not been reviewed line by line by an editor. It may contain errors. Check the source document before relying on any detail. Source: nomination document (PDF) · National Archives catalog entry. NRHP reference 08000065, listed February 21, 2008. Summary generated October 2026 (model claude-sonnet-5-5, prompt v1.0-2026-10-29, confidence medium).
Key facts
| Address | Bounded by 10th Pl. S., S. Frederick St. & S. George Mason Dr., Arlington |
|---|---|
| County | Arlington County |
| Listed | February 21, 2008 |
| Reference number | 08000065 |
| Resource type | District |
| Architect / builder | Charles M. Goodman (architect) and Nathan Shapiro (developer) for the High Point twin dwellings; Lindsey Construction Company; Old Dominion Development Corporation; Andrew J. Pratt; A.K. Waterval; L.M. Downing; Reynolds Construction |
| Architectural style | Colonial Revival; Modern Movement |
| Areas of significance | Architecture, Community Planning and Development |
| Level of significance | Local |
| Status (as stated in the nomination) | Current function remains domestic (single dwellings, twin dwellings and secondary structures). Many houses have replacement windows and siding, and some have additions. |
| Acreage | 29.6 |
| Coordinates | 38.84967, -77.11397 (NPS GIS) |
What listing means for this property
This is a historic district. Buildings within its boundary are either contributing (they add to the district's significance) or non-contributing. Owners of contributing income-producing buildings can claim the 20% federal rehabilitation tax credit; homeowners should look at state credits. National Register districts impose no design review by themselves; a local historic district ordinance, if one exists, does (the difference explained).
General information, not legal or tax advice. Rules change; confirm with your State Historic Preservation Office or a qualified adviser.
Sources and further reading
- National Park Service, National Register of Historic Places database (snapshot May 2026), reference 08000065.
- Nomination form (PDF, National Archives) — catalog entry
- Wikipedia article (used for cross-checking only; text not reproduced here)
- Wikidata Q14713456
- This listing as JSON
Last updated October 2026. Found an error? See the editorial policy for how to report it.