Fairlington Historic District
Also known as: DHR File No. 000-5772

Why it's listed
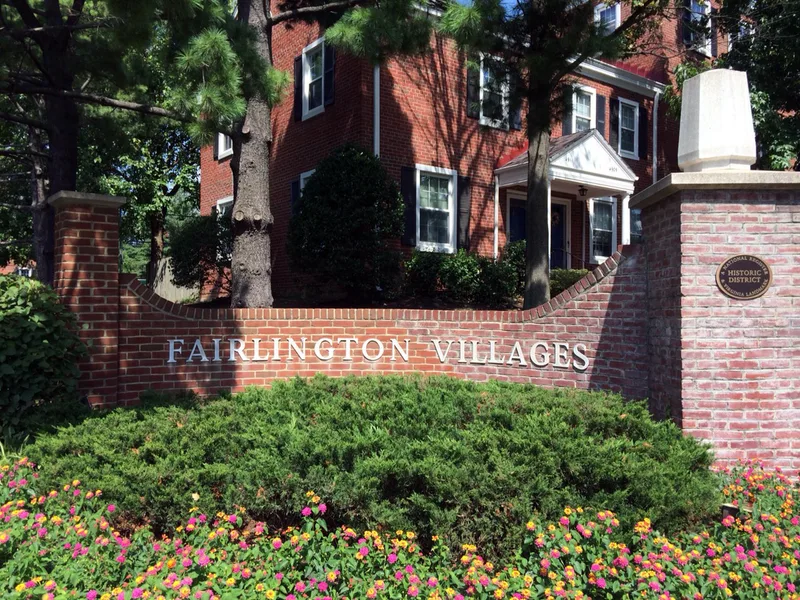
Fairlington is a World War II-era garden apartment and townhouse community straddling Interstate 395 in southwestern Arlington County, with a few buildings in Alexandria. Built between 1942 and 1944, it holds 3,449 units in two sections, North and South Fairlington, along with a firehouse, an elementary school later turned community center, an administration building, and a maintenance facility. Nearly all buildings are Colonial Revival in style, with red brick walls, slate roofs, six-over-six windows, and white wood porches, stoops and trim. Buildings face curving streets or form U-shaped courtyards with central parking. North Fairlington has taller buildings and more apartments, a result of Defense Homes Corporation pausing construction on 1,200 units to add three-bedroom apartments. Conversion to condominiums in the 1970s upgraded interiors with little exterior change. The district counts 1,024 contributing buildings and remains in excellent condition, retaining the plan and appearance of its wartime origin.
Significance in brief: The nomination presents Fairlington as a large, cohesive World War II-era housing development that still shows its original plan and appearance. The Colonial Revival buildings are arranged in curving streets and courtyards. It was built by Defense Homes Corporation, and its design reflected changing housing needs, including more three-bedroom units, during construction.
Machine-generated summary. This summary was generated by a language model from the official nomination document and has not been reviewed line by line by an editor. It may contain errors. Check the source document before relying on any detail. Source: nomination document (PDF) · National Archives catalog entry. NRHP reference 99000368, listed March 29, 1999. Summary generated October 2026 (model claude-sonnet-5-5, prompt v1.0-2026-10-29, confidence medium).
Key facts
| Address | Roughly bounded by Quaker Lane, King St., I-395, S. Walter Reed Dr., and S. Abingdon St., Arlington |
|---|---|
| County | Arlington County |
| Listed | March 29, 1999 |
| Reference number | 99000368 |
| Resource type | District |
| Architect / builder | Defense Homes Corporation (developer) |
| Architectural style | Colonial Revival |
| Areas of significance | Military, Community Planning and Development, Architecture |
| Level of significance | National |
| Status (as stated in the nomination) | Described as in excellent condition and continuing to exhibit the plan and appearance of its World War II origin; still used as multiple dwellings, with a former school now a community center. |
| Acreage | 322 |
| Coordinates | 38.83297, -77.09120 (NPS GIS) |
What listing means for this property
This is a historic district. Buildings within its boundary are either contributing (they add to the district's significance) or non-contributing. Owners of contributing income-producing buildings can claim the 20% federal rehabilitation tax credit; homeowners should look at state credits. National Register districts impose no design review by themselves; a local historic district ordinance, if one exists, does (the difference explained).
General information, not legal or tax advice. Rules change; confirm with your State Historic Preservation Office or a qualified adviser.
Sources and further reading
- National Park Service, National Register of Historic Places database (snapshot May 2026), reference 99000368.
- Nomination form (PDF, National Archives) — catalog entry
- Wikipedia article (used for cross-checking only; text not reproduced here)
- Wikidata Q5430555
- This listing as JSON
Last updated October 2026. Found an error? See the editorial policy for how to report it.