Parkfairfax Historic District
Also known as: VDHR File # 100-0151

The pin is a point inside the NPS boundary polygon, not a surveyed location.
Why it's listed
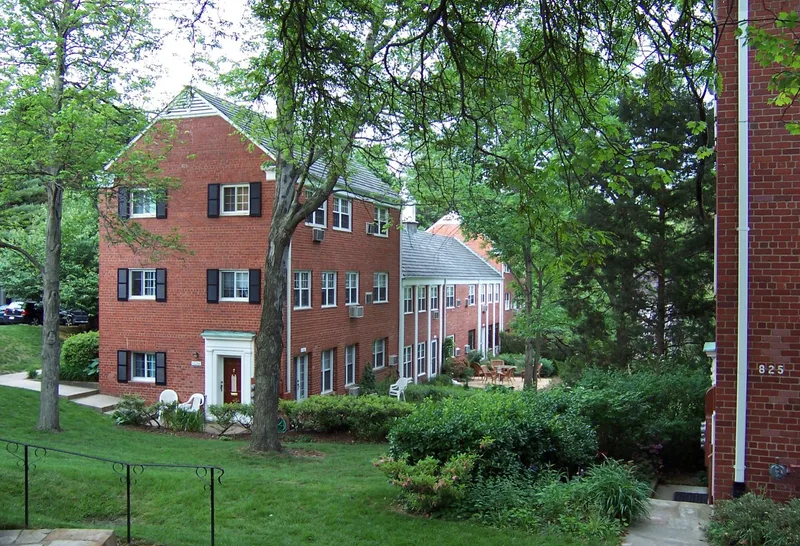
Parkfairfax is a 132-acre garden apartment community in northwest Alexandria, Virginia, built between 1941 and 1943. Metropolitan Life Insurance Company developed it during the wartime housing shortage in the Washington area. It has 285 red brick apartment buildings of two or three stories, with gable roofs and Colonial Revival detailing, containing 1,684 apartments in 25 building types. Leonard Schultze and Associates designed the buildings, Clarke and Rapuano planned the site, and Starrett Brothers and Eken built it. Winding streets, cul-de-sacs, village-green style groupings and preserved woodland keep the buildings to about one-tenth of the land, and utilities were buried underground. Wartime material shortages produced variations in floors and brick. The apartments later became condominiums, and the buildings remain largely unchanged apart from some replacement windows and air conditioners. The district was recognized for its architecture, its community planning and its connection to wartime housing needs.
Significance in brief: The nomination argues the district is significant for architecture, community planning and development, and politics/government. It shows a low-rise, low-density wartime housing community with a planned landscape of open space and woodland. It was designed by Leonard Schultze and Associates with site planners Clarke and Rapuano, and it retains excellent integrity.
Machine-generated summary. This summary was generated by a language model from the official nomination document and has not been reviewed line by line by an editor. It may contain errors. Check the source document before relying on any detail. Source: nomination document (PDF) · National Archives catalog entry. NRHP reference 99000146, listed February 22, 1999. Summary generated October 2026 (model claude-sonnet-5-5, prompt v1.0-2026-10-29, confidence high).
Key facts
| Address | Bounded by Quaker Ln., US 395, Beverley Dr., Wellington Rd., Gunston Rd., Valley Dr., Glebe Rd. and Four-mile Run, Alexandria (Independent City) |
|---|---|
| County | Alexandria |
| Listed | February 22, 1999 |
| Reference number | 99000146 |
| Resource type | District |
| Period of significance | 1941-1943 |
| Architect / builder | Leonard Schultze and Associates - architect; Clarke, Gilmore D., and Rapuano, Michael - site planners; Starrett Brothers and Eken, Inc. - builder |
| Architectural style | Colonial Revival |
| Criteria |
|
| Areas of significance | Architecture, Community Planning and Development, Politics/Government |
| Level of significance | Local |
| Status (as stated in the nomination) | Apartments were converted to condominiums in the 1970s; all original apartment buildings remain and the community is in residential use. |
| Acreage | 132 |
| Coordinates | 38.83678, -77.07963 (NPS GIS) |
What listing means for this property
This is a historic district. Buildings within its boundary are either contributing (they add to the district's significance) or non-contributing. Owners of contributing income-producing buildings can claim the 20% federal rehabilitation tax credit; homeowners should look at state credits. National Register districts impose no design review by themselves; a local historic district ordinance, if one exists, does (the difference explained).
General information, not legal or tax advice. Rules change; confirm with your State Historic Preservation Office or a qualified adviser.
Sources and further reading
- National Park Service, National Register of Historic Places database (snapshot May 2026), reference 99000146.
- Nomination form (PDF, National Archives) — catalog entry
- Wikipedia article (used for cross-checking only; text not reproduced here)
- Wikidata Q7138458
- This listing as JSON
Last updated October 2026. Found an error? See the editorial policy for how to report it.