Protestant Episcopal Theological Seminary
Also known as: Virginia Theological Seminary

Why it's listed
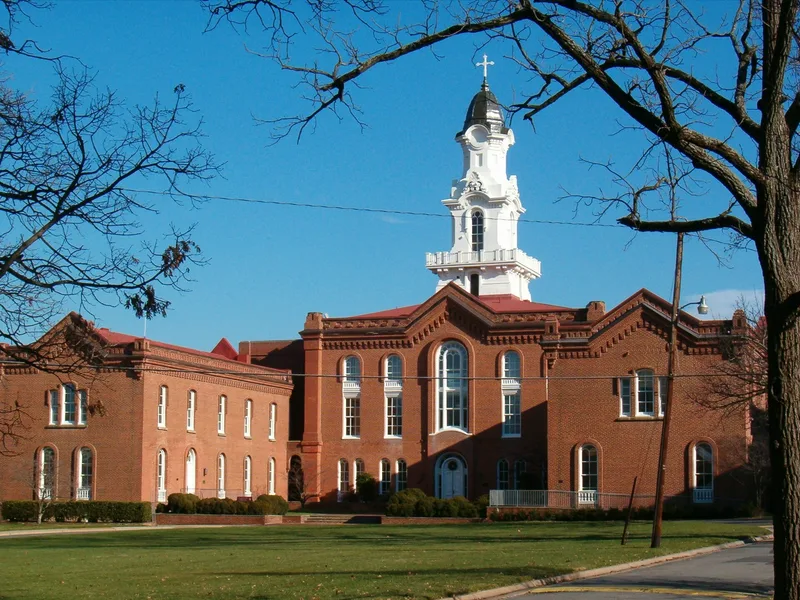
Virginia Theological Seminary occupies a hilltop campus in Alexandria overlooking the Potomac River. The nominated 3.5 acres hold its oldest academic buildings: Key Hall (1855, the former library, Gothic Revival, designed by J. W. Johns), Aspinwall Hall (1858, with Norman and Italianate influences), the flanking Bohlen and Meade Halls (1859 and 1860), and Immanuel Chapel (1881, Ruskinian Gothic, by Baltimore architect Charles E. Cassell). Aspinwall Hall and its wings are attributed to Norris G. Starkweather. Two faculty houses, Maywood and Oakwood, predate the seminary's 1827 land purchase. The seminary began in 1823 and is considered among the oldest and most distinguished institutions training Episcopal clergy. Graduates included Phillips Brooks, later Bishop of Massachusetts. The informally landscaped grounds are credited to A.J. Downing, the only documented example of his work in Virginia, and the intact brick complex preserves a nineteenth-century character.
Significance in brief: The seminary is described as one of the oldest and most distinguished institutions for educating Episcopal priests in America. Its early buildings are works of architects Norris G. Starkweather, J. W. Johns and Charles E. Cassell. The grounds are cited as the only documented work in Virginia of landscape designer A.J. Downing.
Machine-generated summary. This summary was generated by a language model from the official nomination document and has not been reviewed line by line by an editor. It may contain errors. Check the source document before relying on any detail. Source: nomination document (PDF) · National Archives catalog entry. NRHP reference 80004166, listed November 17, 1980. Summary generated October 2026 (model claude-sonnet-5-5, prompt v1.0-2026-10-29, confidence high).
Key facts
| Address | 3737 Seminary Rd., Alexandria (Independent City) |
|---|---|
| County | Alexandria |
| Listed | November 17, 1980 |
| Reference number | 80004166 |
| Resource type | Building |
| Period of significance | 19th Century |
| Architect / builder | Charles E. Cassell; J. W. Johns; Norris G. Starkweather |
| Architectural style | Gothic Revival, Ruskinian Gothic Revival, Italianate and Norman influences, Federal |
| Areas of significance | Education, Architecture, Religion |
| Level of significance | State |
| Status (as stated in the nomination) | Condition listed as excellent/good; the campus remains an occupied, working seminary with well-landscaped grounds. |
| Acreage | 3.5 |
| Coordinates | 38.82025, -77.09203 (NPS GIS) |
What listing means for this property
National Register listing is honorary: it recognises significance and does not restrict what a private owner may do without federal money or permits. It unlocks the 20% federal rehabilitation tax credit for income-producing buildings, state credits in many states, and Section 106 review when federal agencies are involved. See what listing means in practice.
General information, not legal or tax advice. Rules change; confirm with your State Historic Preservation Office or a qualified adviser.
Sources and further reading
- National Park Service, National Register of Historic Places database (snapshot May 2026), reference 80004166.
- Nomination form (PDF, National Archives) — catalog entry
- Wikipedia article (used for cross-checking only; text not reproduced here)
- Wikidata Q7934628
- This listing as JSON
Last updated October 2026. Found an error? See the editorial policy for how to report it.